
Centennial, Colorado · Residential carpentry
Custom Carpentry for Centennial Homes
Thoughtful storage. Precise finishes. Spaces built around you. Cabinets, decks, trim, built-ins, and door & window installation — planned around your home and finished with care. Tell us what you have in mind and Jonathan will walk through it with you.
Thoughtful carpentry, made for your home
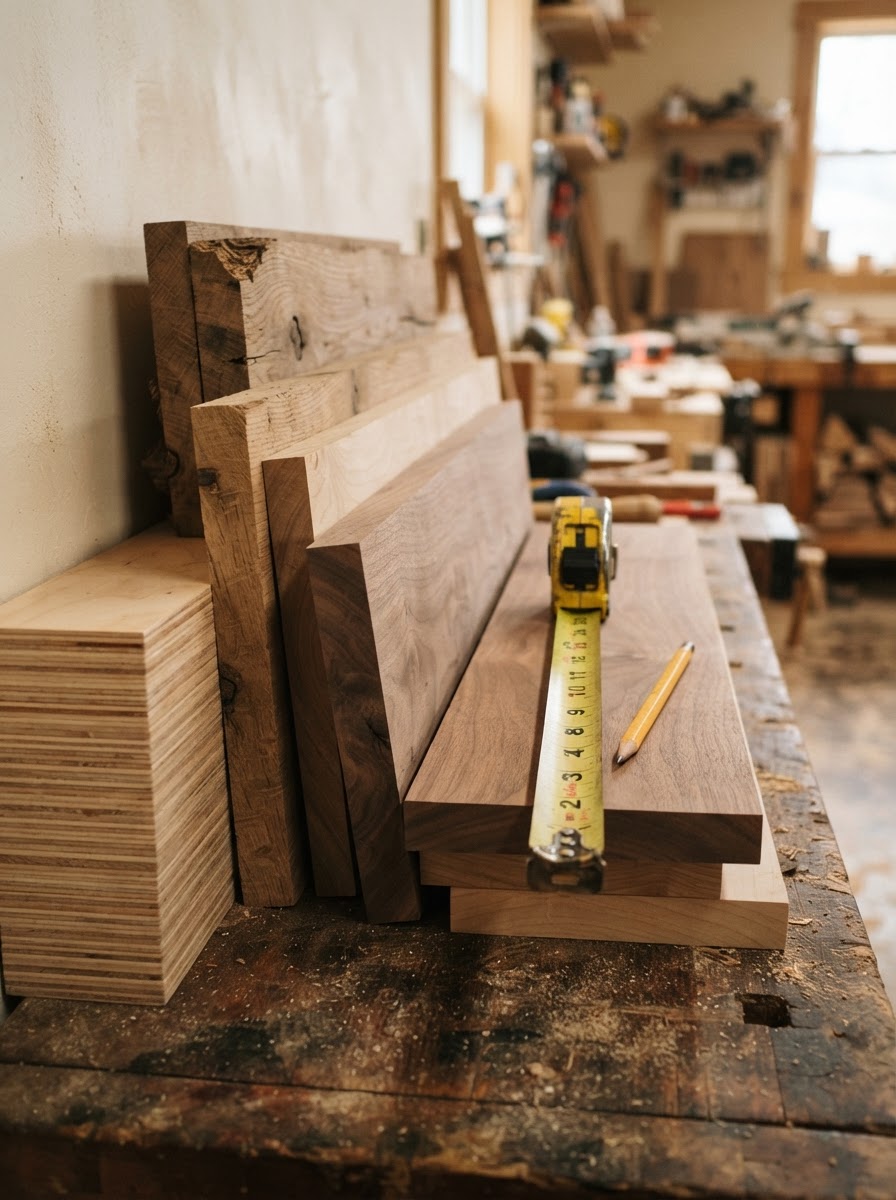
Most carpentry projects live or die on the details that happen before the first board is cut — measuring the room, choosing materials that fit the way you actually use the space, and writing down a scope you can hold us to. That is where we start. From a kitchen cabinet refresh to a backyard deck, the work is planned around your home, your existing conditions, and the finishes you want to live with.
We work in five connected areas — custom cabinets, decks and patios, trim and molding, built-in solutions, and door and window installation — so a kitchen cabinet project can carry the same trim language as the entry door down the hall. Nothing here is a package deal. Every estimate is written to your scope, and when a project spans more than one room we sequence the scopes so the finish work follows the dusty work and the trim reads the same from door to door.
Carpentry services in Centennial
Five connected service groups, each with options that fit the way Centennial homes are actually built and used. Pick the group that owns your project, or start with a general consultation and we will point you to the right one.
Custom Cabinets
View group →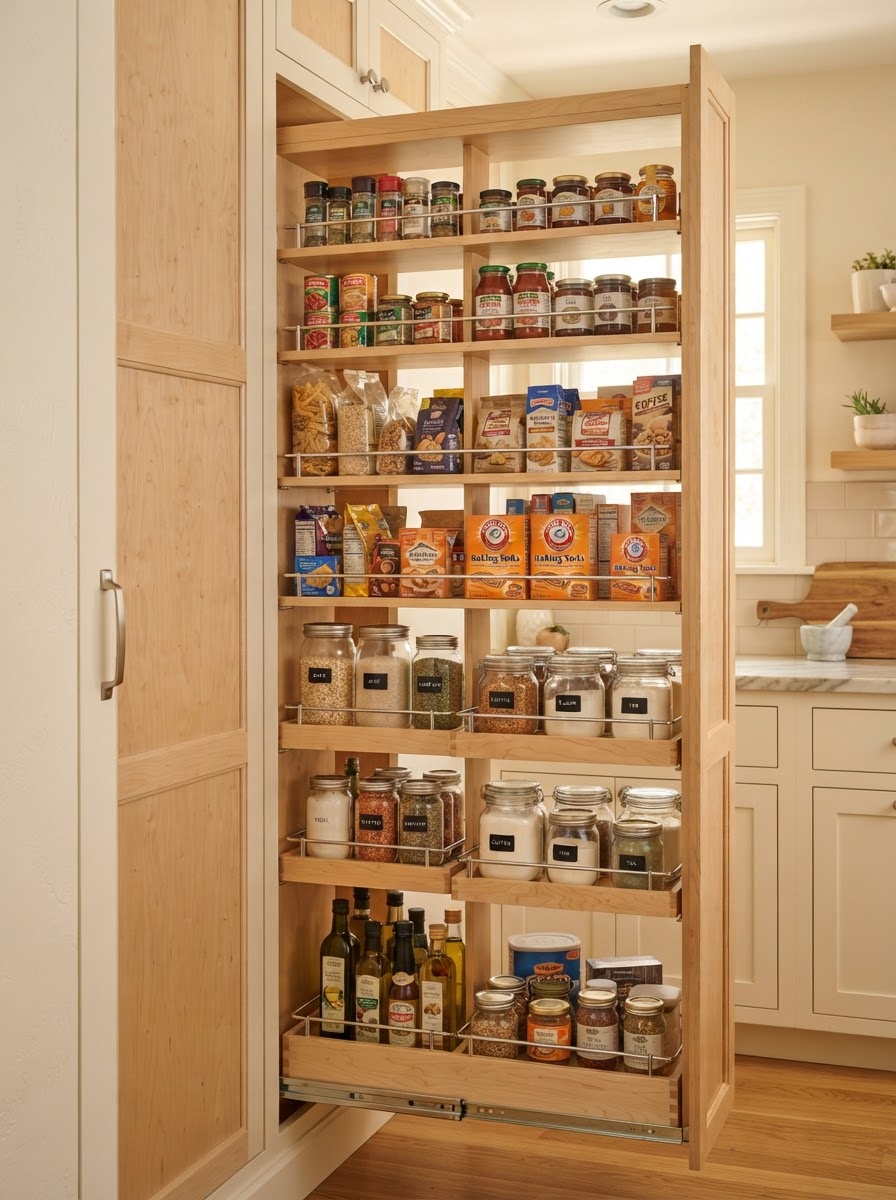
Kitchen cabinetry
What & where: New cabinet boxes, refacing, or a full layout in your kitchen — planned to your appliances, traffic flow, and storage habits.
Method & materials: Maple, oak, or cherry face frames; plywood or MDF cabinet boxes; soft-close hinges and full-extension drawer slides.
Outcome: Cabinets that fit the room and the way you cook, with hardware that holds up to daily use.
Bathroom cabinetry
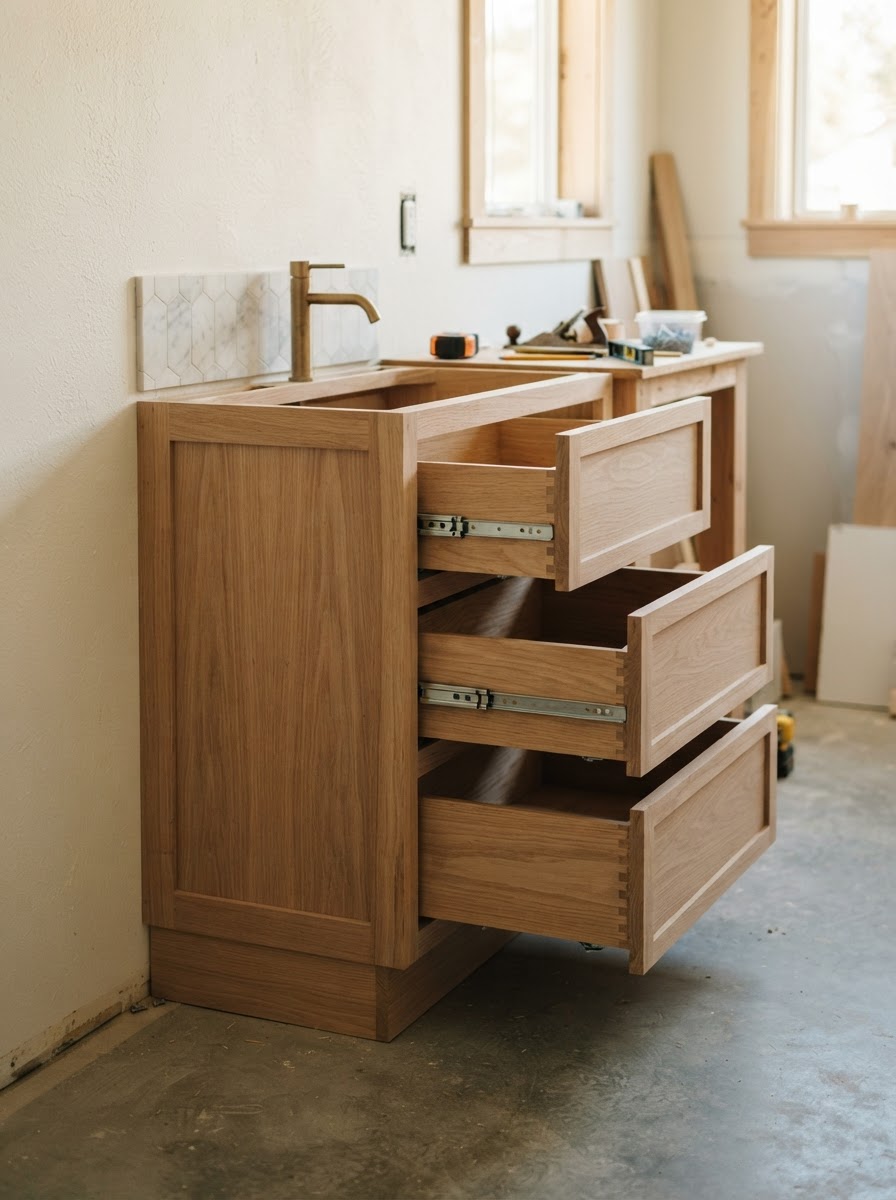
What & where: Vanity cabinets and storage built around plumbing, mirror placement, and the fixtures you already have or plan to install.
Method & materials: Moisture-aware material choices, scribed to walls and floors; drawer slides and hinges rated for humid rooms.
Outcome: A vanity that fits the footprint and keeps everyday items within reach without crowding the sink.
Deck & Patio Construction
View group →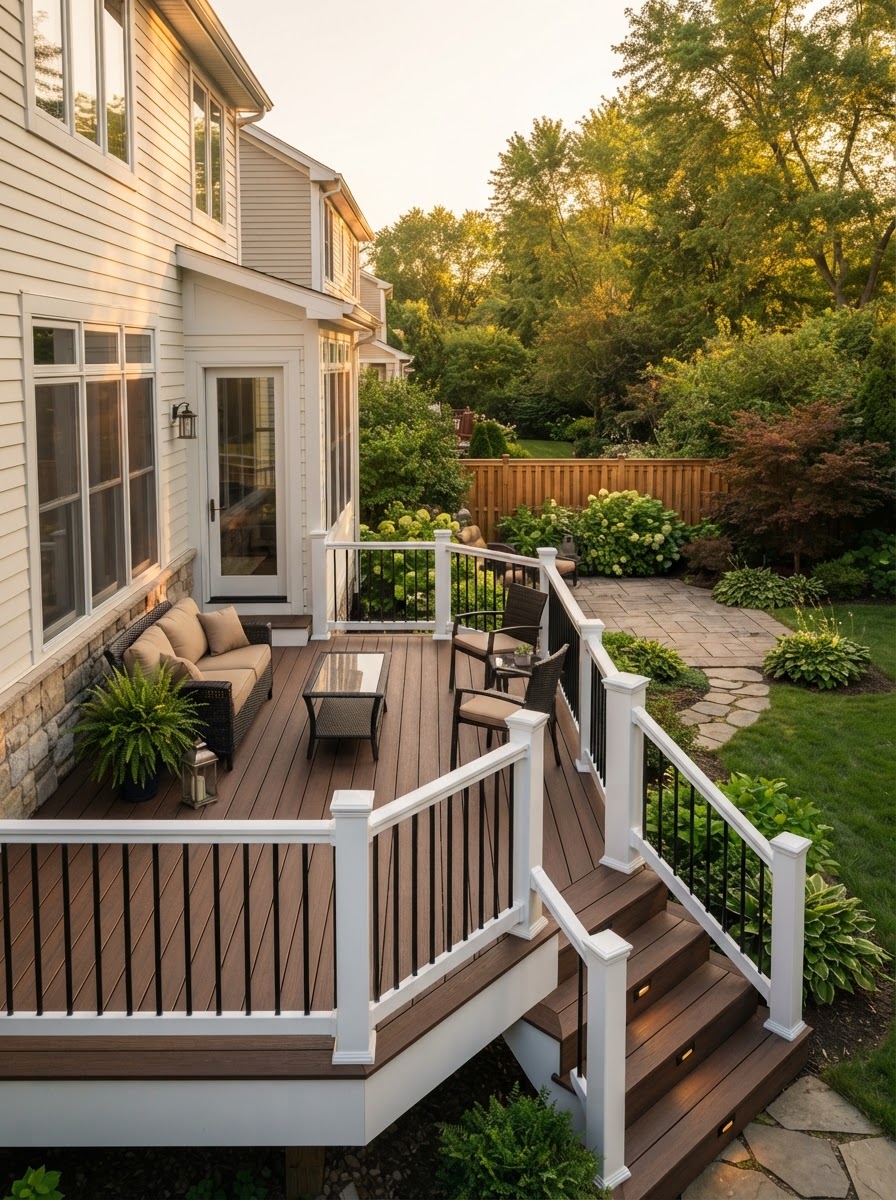
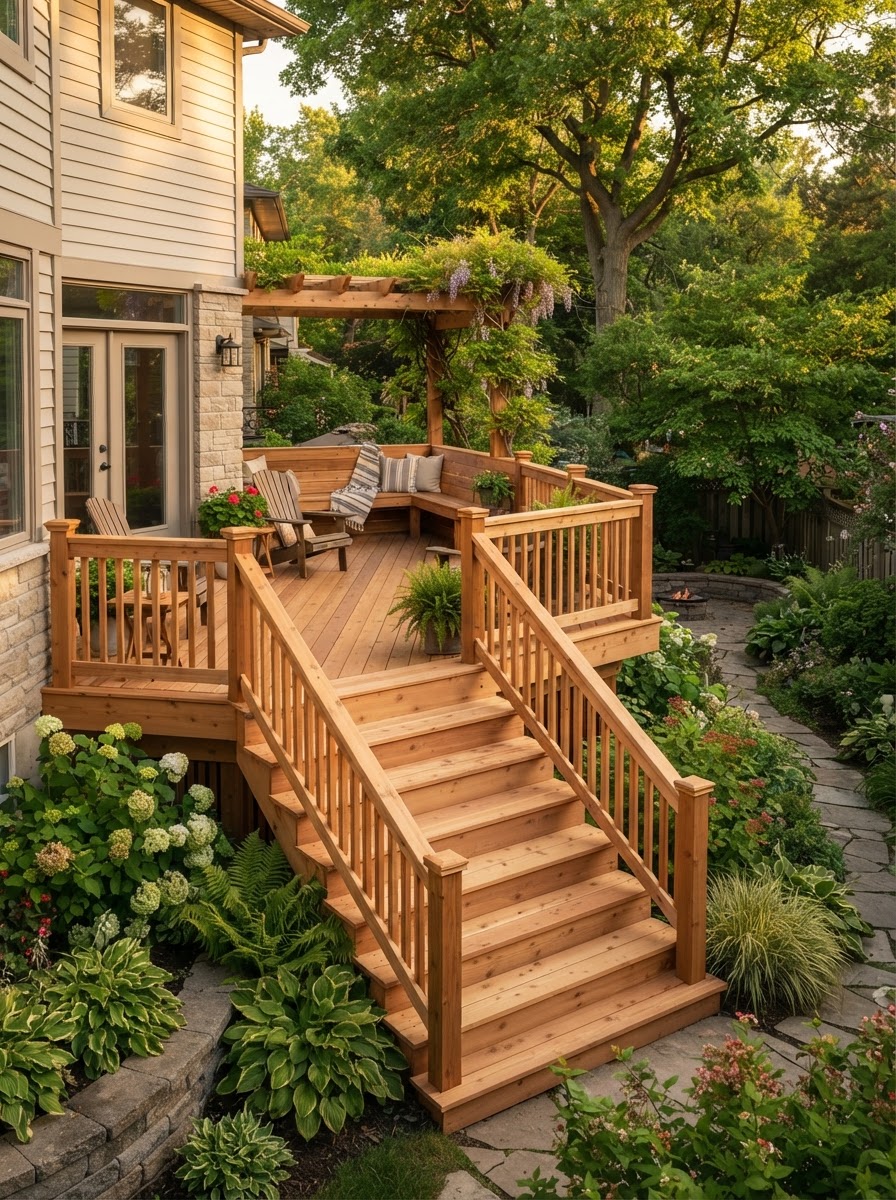
Wood & composite decks
What & where: New deck construction sized to your yard, elevation, and traffic — from a low ground-level platform to a raised entertaining space.
Method & materials: Cedar or redwood for natural wood; composite decking for lower upkeep. Galvanized or stainless fasteners; code-minded railing.
Outcome: A deck that fits the grade and the way you use the yard, with a substructure built to carry it.
Deck renovation
What & where: Board replacement, stair rebuilds, railing updates, and surface refinishing on an existing deck frame that is still sound.
Method & materials: Inspect the substructure first; replace boards and fasteners; re-level stairs and tighten railing as needed.
Outcome: A refreshed deck surface and safer traffic without replacing a frame that still has life in it.
Trim & Molding Installation
View group →Crown, baseboards & casing
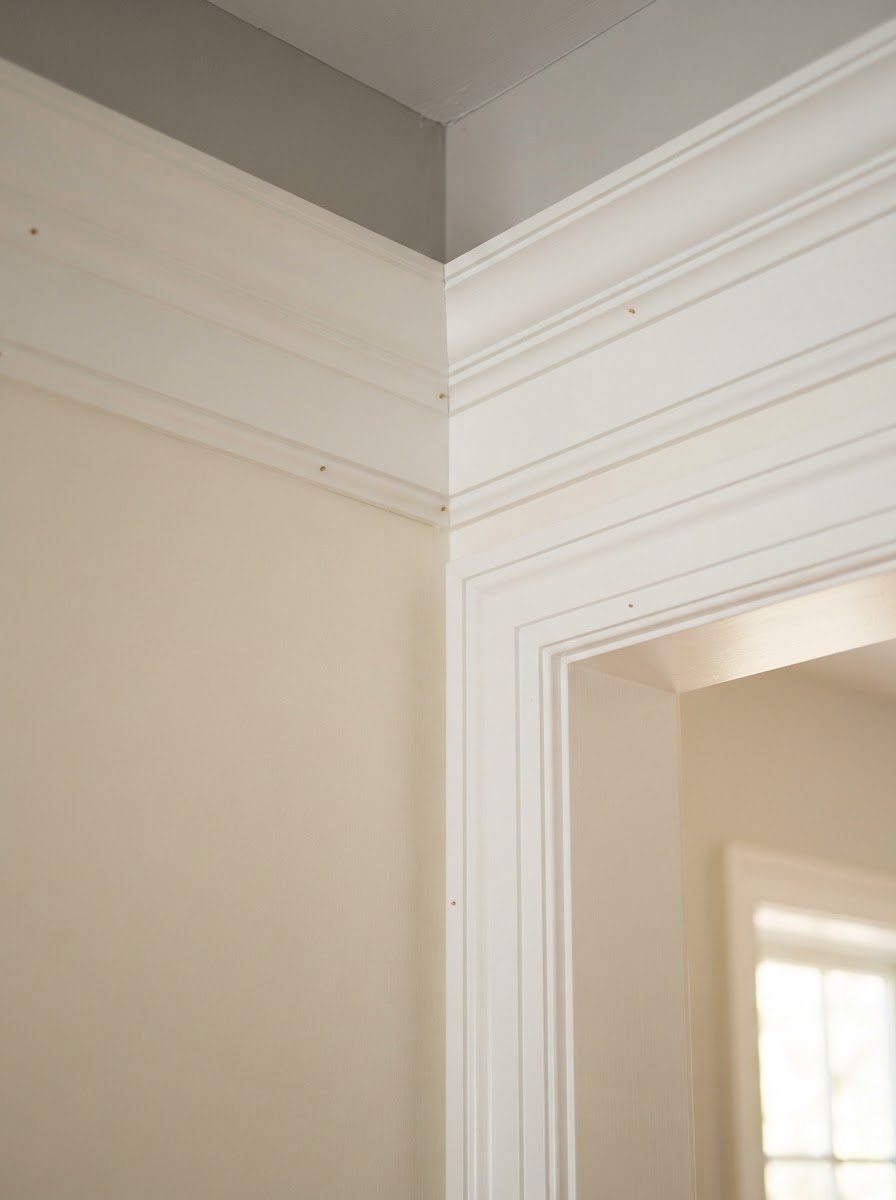
What & where: Crown molding, baseboards, and door and window casing installed and coped at inside corners for a tight, lasting fit.
Method & materials: Shimmed and scribed to your walls; caulked and painted to a clean transition between trim and wall.
Outcome: Trim that reads as part of the room, with gaps filled and corners that stay closed through the seasons.
Built-In Solutions
View group →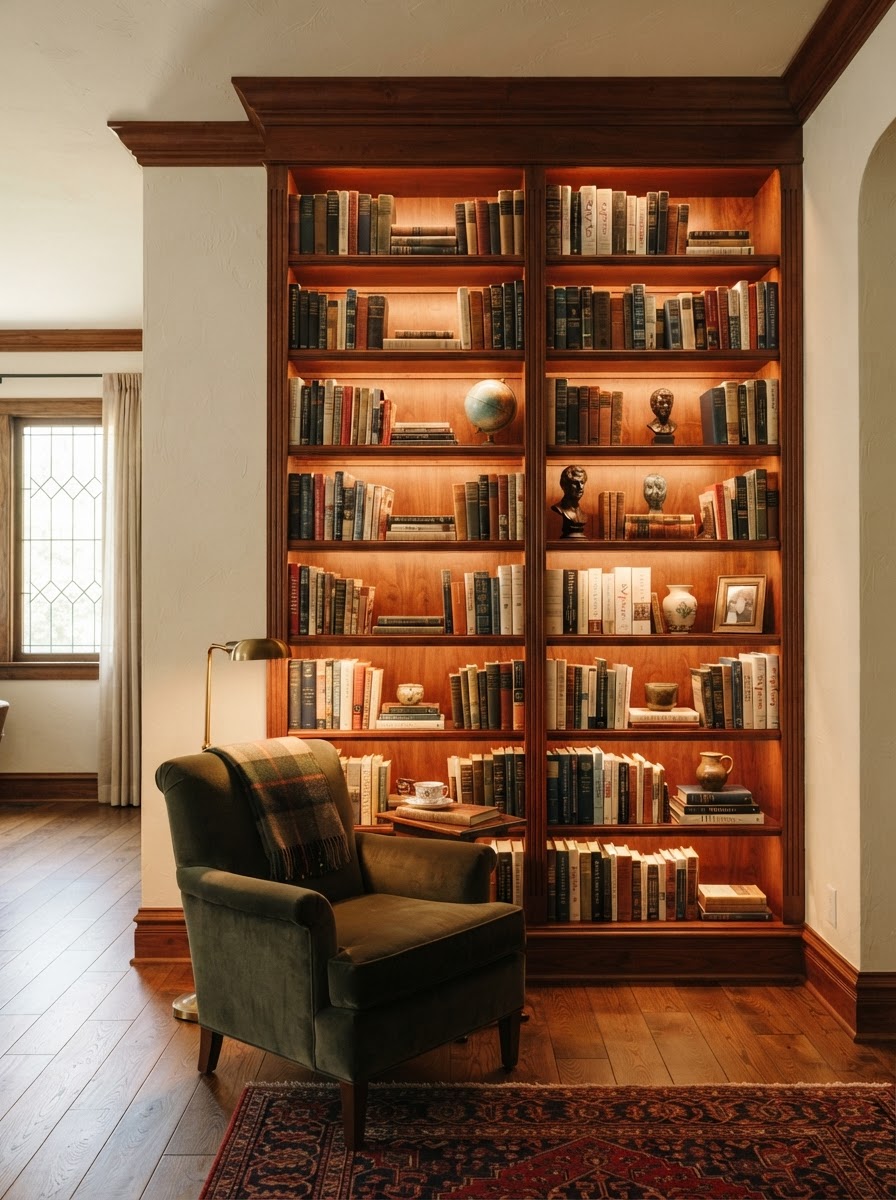
Bookcases & library walls
What & where: Floor-to-ceiling shelving scribed to your walls, ceiling, and any baseboard or crown it meets.
Method & materials: Cherry, oak, or maple; adjustable shelves; integrated lighting and cord paths where the room calls for it.
Outcome: Storage that reads as architecture rather than furniture, fitted to the room rather than parked in it.
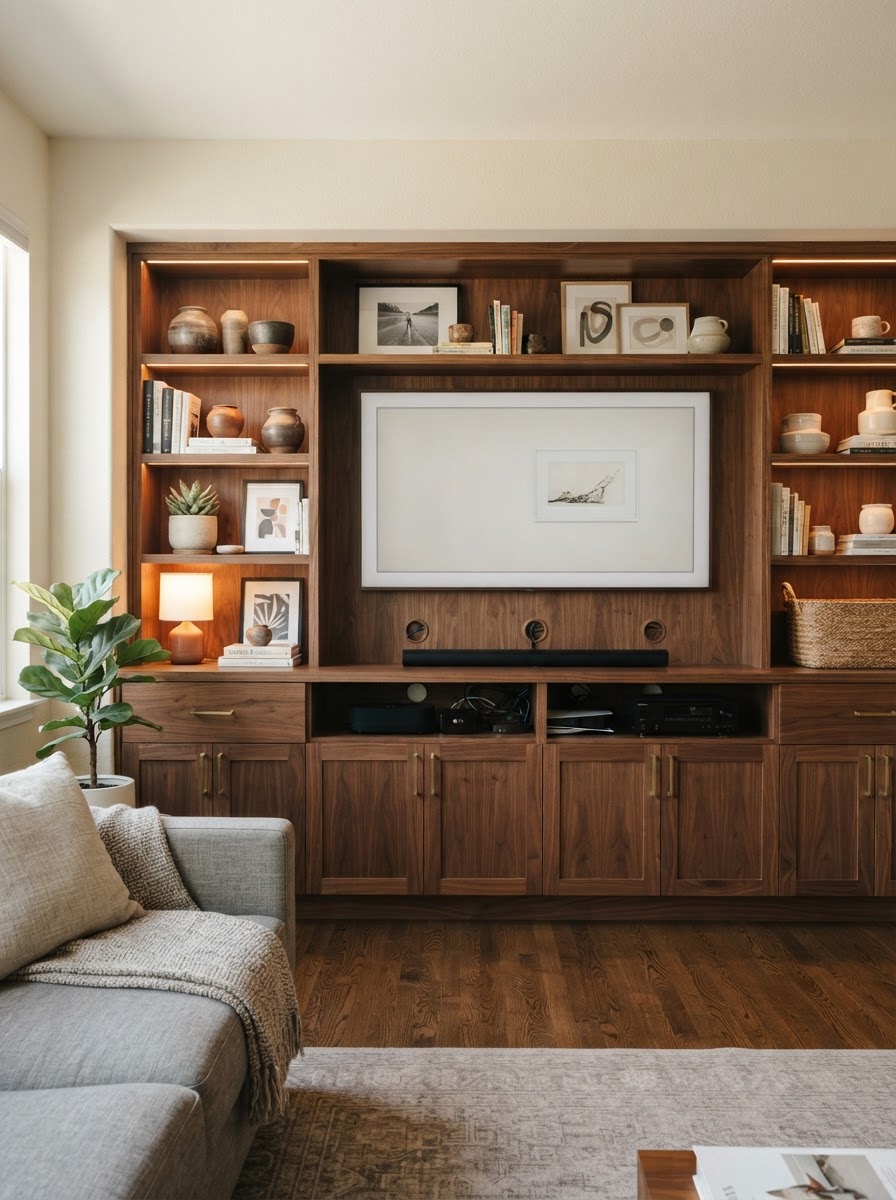
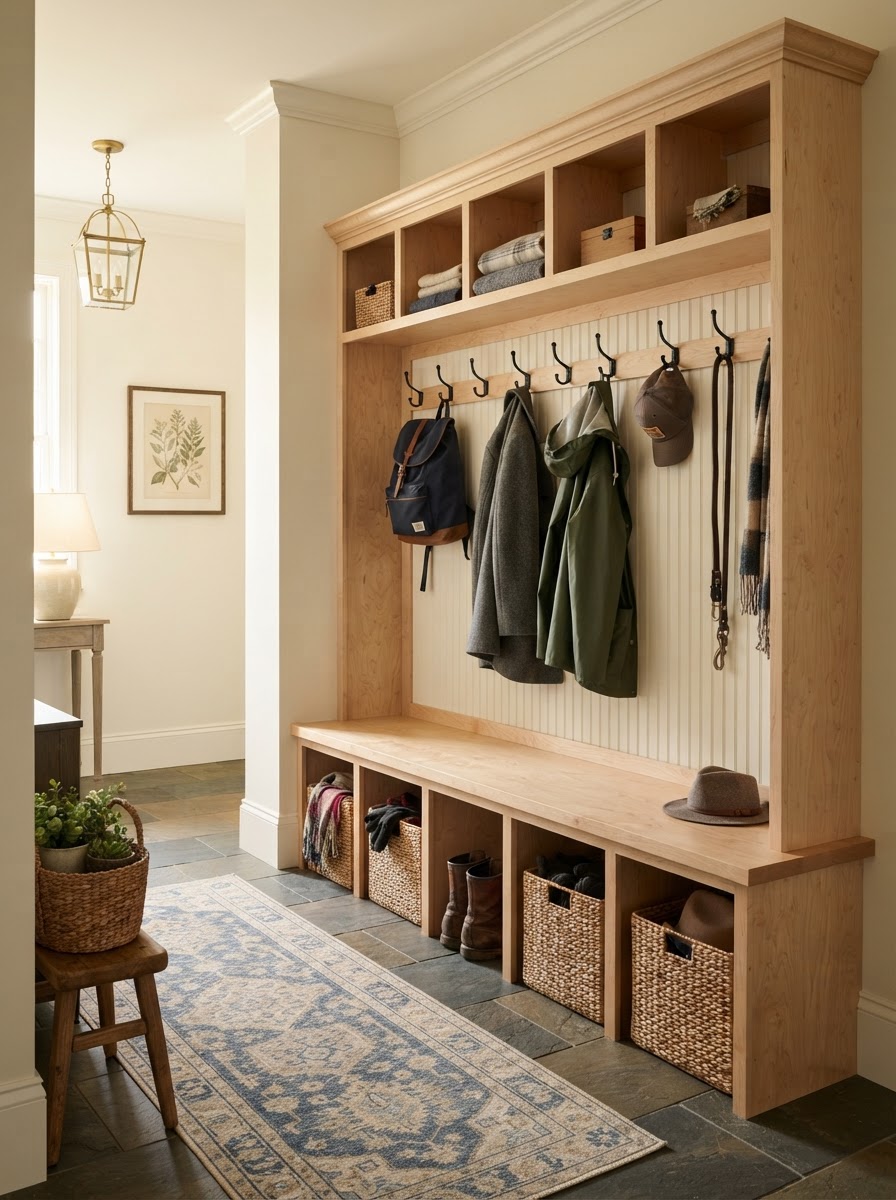
Media centers & storage benches
What & where: Media cabinetry with cable and vent openings, plus entryway benches with cubbies and hooks for everyday drop zones.
Method & materials: Pre-planned wiring routes, vent clearances, and hardware that clears doors and drawers.
Outcome: A media wall or mudroom bench that hides cords and clutter while keeping the room usable.
Door & Window Installation
View group →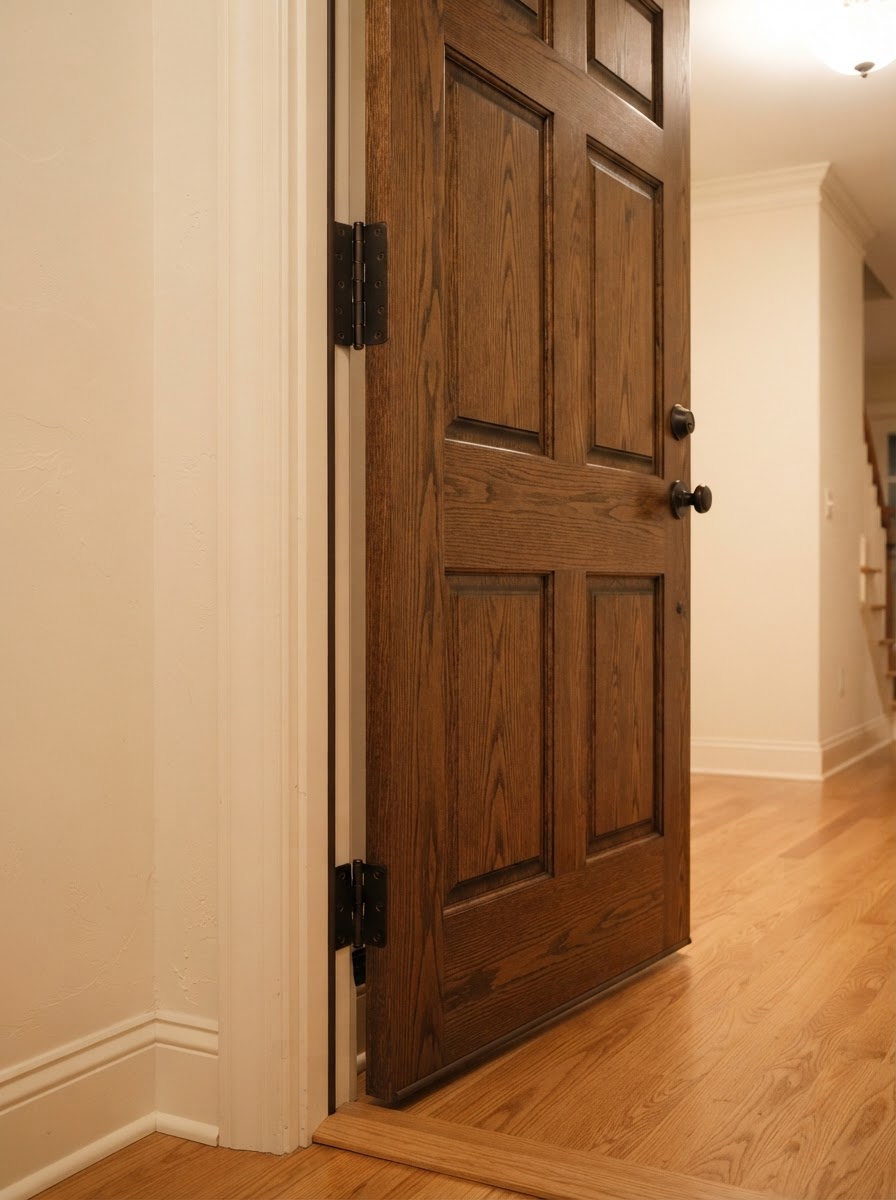
Entry & interior doors
What & where: Replacement doors hung plumb in existing openings, with new hinges, latches, and weatherstripping as the opening allows.
Method & materials: Shimmed to the rough opening; sealed against air and water; cased to match the surrounding trim.
Outcome: Doors that swing freely, latch cleanly, and close out drafts without re-cutting the wall.

Replacement windows
What & where: Window swaps sized to existing openings, with new weatherstripping, sills, and interior trim.
Method & materials: Measured to the rough opening; sealed and flashed at the exterior; cased and caulked inside.
Outcome: Windows that operate smoothly and seal tightly, finished to blend with the surrounding trim.
Materials and details that shape the result
Material choices do more than set the look — they set how a cabinet drawer slides after ten years, how a deck surface responds to sun exposure and shade, and how cleanly trim meets an out-of-plumb wall. We walk through the trade-offs in plain language so you can choose with your eyes open.
- Hardwoods — maple, oak, and cherry for cabinet face frames and visible built-in surfaces that take finish and wear well.
- Sheet goods — plywood and MDF for stable cabinet boxes and paint-grade panels that resist warping.
- Hardware — soft-close hinges and full-extension drawer slides sized to how the cabinet will be used.
- Outdoor materials — cedar and redwood for natural-wood decks; composite decking where lower upkeep matters more than a natural grain.
- Trim & seal — baseboards, crown, and casing coped at corners; weatherstripping and shims for doors and windows.
A clear path from idea to installation
This is the approach we propose for your project — how we plan to move from a first conversation to a finished room, and what we ask of you along the way. The timeline ties to your scope, your materials, and the permit where one applies.
- 1
Discuss goals
We start with how you use the space, what is working, and what is not. Bring photos, measurements you have, and a rough budget range if you know it.
- 2
Measure site & conditions
We measure the room, the existing cabinets or openings, and note floor level, wall plumb, and any plumbing or wiring in the way.
- 3
Choose layout, material & finish
We work through options — wood species, sheet goods, hardware, and finishes — and how each one trades off on cost, upkeep, and look.
- 4
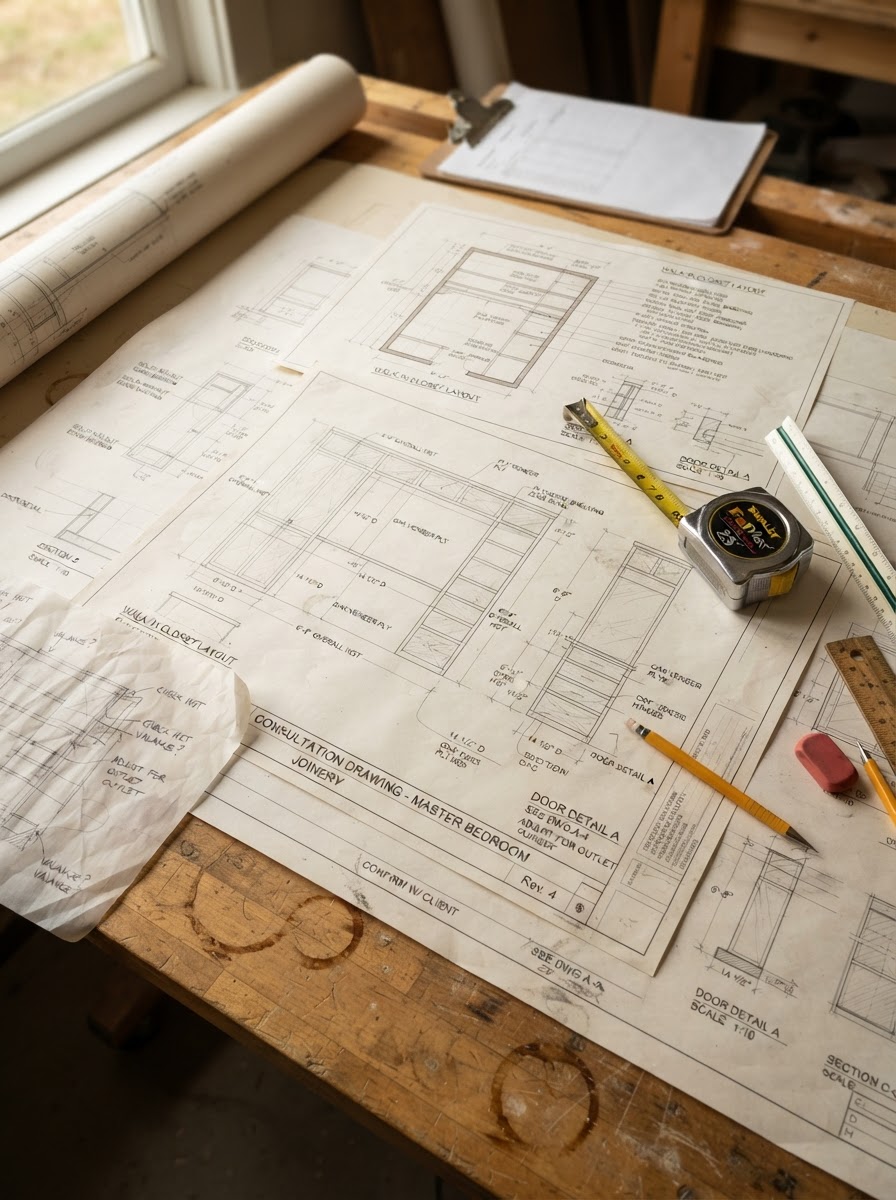
Define written scope & schedule
You get a written scope covering what is included, what is not, materials, and a target schedule. That is the document we both work from.
- 5
Protect home & install
We mask off work areas, protect floors, and install to the written scope — shimming, scribing, and sealing as the openings require.
- 6
Finish, cleanup & walkthrough
We caulk, paint-touch, clean up, and walk the work with you against the scope so you can see exactly what was done before we leave.
What affects your carpentry project cost?
We price by the actual scope of your project, not by a flat rate. These are the drivers that move a written estimate up or down. Your estimate is built from your measurements and choices, priced to the scope we measure.
When you compare estimates, look at what each one actually includes. A lower number that leaves out hardware, finish, or cleanup is not the same project. We will mark what is in and what is out so you can compare like for like.
Custom cabinets
- Number of cabinet boxes
- Linear feet of run
- Drawer slides and soft-close hardware
- Wood species and finish
Decks & patios
- Deck area in square feet
- Elevation and stair count
- Wood vs composite decking
- Railing length and style
Trim & molding
- Linear feet of base, crown, casing
- Trim profile and material
- Corner count and coping labor
- Caulk, fill, and paint-touch scope
Built-ins
- Dimensions and shelf count
- Integrated lighting or cord paths
- Finish and hardware
- Scribing to walls, ceiling, base
Doors & windows
- Unit count
- Opening condition and plumb
- Weatherstripping and flashing
- Interior casing and trim
Site & access
- Floor protection and masking
- Demolition and haul-away
- Parking and material staging
- Permit requirements by jurisdiction
Why choose Centennial Premier Carpenters?
These are the four things we ask you to weigh us on — not superlatives, but the concrete decisions that show up in the finished room and in how the project runs.
Measurements and site conditions
We measure the room, the openings, and the existing conditions before we quote. Out-of-plumb walls, sloped floors, and old openings change the work, and we price to what is actually there.
Material and finish choices
You choose between wood species, sheet goods, hardware, and finishes with the trade-offs named in plain language — upkeep, durability, and cost — rather than a default we pick for you.
Written scope clarity
Your estimate lists what is included and what is not, so a lower number elsewhere that omits hardware or cleanup is not the same project. You can compare like for like.
Installation, cleanup, walkthrough
We protect floors, mask work areas, install to the scope, then caulk, paint-touch, clean up, and walk the finished work with you against that scope before we leave.
Serving Centennial homeowners
We work with homeowners in and around Centennial, Colorado. For reference, coverage reaches the Southglenn area, along Arapahoe Road and Parker Road, and out toward Cherry Creek State Park — these are vicinity references for where we travel, not a business office address. We do not publish a street address; service is confirmed by project address when you request a consultation.
Tell us about your project
Mid-project questions welcome. Share what you are weighing — materials, layout, timing — and Jonathan will help you scope it before any work starts.
Questions before you start
Direct answers to the questions we hear most from Centennial homeowners. For the full set, see the FAQ page.
What carpentry services do you offer in Centennial?
Five connected groups: custom cabinets, deck and patio construction, trim and molding installation, built-in solutions, and door and window installation. Each owns its own scope, and a general consultation can point you to the right one.
What area do you cover?
Homeowners in and around Centennial, Colorado — the Southglenn area, along Arapahoe and Parker Roads, and out toward Cherry Creek State Park. These are vicinity references, not an office address; we confirm by project address.
Custom cabinets or stock cabinets — which makes sense?
Custom fits odd openings, non-standard heights, and specific storage habits; stock costs less and installs faster when the opening is standard. We measure first and show you where each option lands for your room.
What does a quote include?
A written scope: what is included, what is not, materials, hardware, finish, cleanup, and a target schedule. That document is what we both work from, and what you can compare other estimates against.
Which materials do you work with?
Maple, oak, and cherry hardwoods; plywood and MDF sheet goods; cedar and redwood for natural-wood decks; composite decking for lower upkeep; soft-close hinges and full-extension drawer slides; weatherstripping and shims for doors and windows.
What drives a cabinet lead time?
Box count, wood species and finish, hardware availability, and how much scribing the room needs. We name those drivers in your written scope so the timeline is tied to your choices, not a generic estimate.
How do built-ins fit an existing room?
We scribe to walls, ceiling, and base so shelving reads as part of the architecture. Out-of-plumb walls and sloped floors are measured before we quote, and the fit work is priced into the scope.
Wood or composite decking?
Both wood and composite decking can get hot in direct sun; how hot depends on the product, its color, the exposure, and any shade over it — so compare the specific materials and products instead of assuming one whole category will stay cooler. Composite can reduce the routine staining and sealing that natural wood asks for, but it is not maintenance-free. We compare actual product information and samples rather than promise a cooler surface, and lay out the upkeep trade-offs so you choose with your eyes open.
How do you assess deck repair vs rebuild?
We inspect the substructure first — posts, beams, and joists. If the frame is sound, we replace boards, rebuild stairs, and update railing. If the substructure has rot, we scope a rebuild. You see the finding before the decision.
Can trim match what is already in the house?
Yes. We match profile, species, and finish to existing baseboards, crown, and casing where possible, and cope inside corners so new trim reads as continuous with the old.
What does door and window scope include?
The unit, hinges or sash hardware, weatherstripping, flashing at the exterior, interior casing, and caulk. Opening condition and plumb are measured first because they change the labor.
Do you handle permits?
Permit requirements vary by jurisdiction and project type — decks, structural openings, and some window work commonly trigger a permit. We flag what is likely required for your scope and project address and confirm with the jurisdiction.
How should I prepare for a consultation?
Bring photos, any measurements you have, a rough budget range if you know it, and a list of what is working and what is not. The more we see of the actual room, the sharper the scope.
What happens after I submit a request?
Jonathan reviews the scope and reaches out about next steps — usually a site visit to measure, then a written estimate. Nothing is scheduled or purchased until you accept that estimate.
How do I plan a project that touches more than one room?
If a cabinet refresh, new trim, and a replacement door all land in the same project, we sequence the scopes so the dusty work leads and the finish work follows — cabinets before the trim that meets them, doors before the casing that returns to the wall. One written scope keeps the pieces from colliding and keeps the trim language consistent from room to room.
How do I compare estimates from different carpenters?
Line them up by what each one includes, not by the total. A lower number that leaves out hardware, finish, cleanup, haul-away, or the permit is not the same project. We separate material supply from installation and carry demolition, disposal, and finish as allowances you can see, so you compare like for like.
What if we find something unexpected once work starts?
We put the change in writing before the work changes. If a condition we could not see from the surface — rot behind a wall, an opening out of plumb, framing that has shifted — changes the scope, you see the finding and a revised scope and price before we proceed. Nothing is added without your say-so.
Ready to talk through your project?
Tell us what you have in mind. We will measure, scope, and put it in writing — no obligation, no work started until you accept the estimate.
(303) 529-8864