Custom Cabinets · Centennial, Colorado
Custom Cabinets in Centennial, CO
Custom cabinetry built to your openings and the way you actually use the room — kitchen and pantry storage, bathroom vanities, and laundry and mudroom cabinets. We own the cabinet construction and the storage inside it: the cabinet boxes, face frames, doors, drawer fronts, hinges, and drawer slides. Room-integrated layouts — bookcases scribed to walls, media centers, and window seats — live under Built-In Solutions. We measure the room before we lay out a single box, because a cabinet that fights the way you cook is not a finished project.
What does custom cabinetry include?
Custom Cabinets owns the cabinetry itself — the cabinet boxes, face frames, doors, drawer fronts, hinges, and drawer slides — across the rooms where cabinets do the work. Countertops, plumbing, and electrical are separate scopes we name as exclusions rather than quietly fold in, so you know exactly what you are buying.
Countertops, plumbing rough-in, and electrical are not part of this scope. Where your project needs them, we name them as separate lines and coordinate with the trades that own them — we do not promise work we do not perform.
Options for your home
Four cabinet scopes, each planned to the room it serves. Each is laid out from your measurements and your storage habits, not a catalogue run.
Kitchen & pantry cabinetry
What & where: New cabinet boxes, a full layout, or a reface of existing boxes — planned to your appliances, traffic flow, and the way you cook. Pantry storage earns a pull-out pantry where the opening and the door swing allow it, not as a default.
Method & materials: Maple, oak, or cherry face frames over plywood or MDF cabinet boxes for stability; soft-close hinges and full-extension drawer slides; adjustable shelves where the contents change over time.
Outcome: Cabinets that fit the room and the way you cook, with storage within reach and hardware that holds up to daily use rather than looking right for a week.
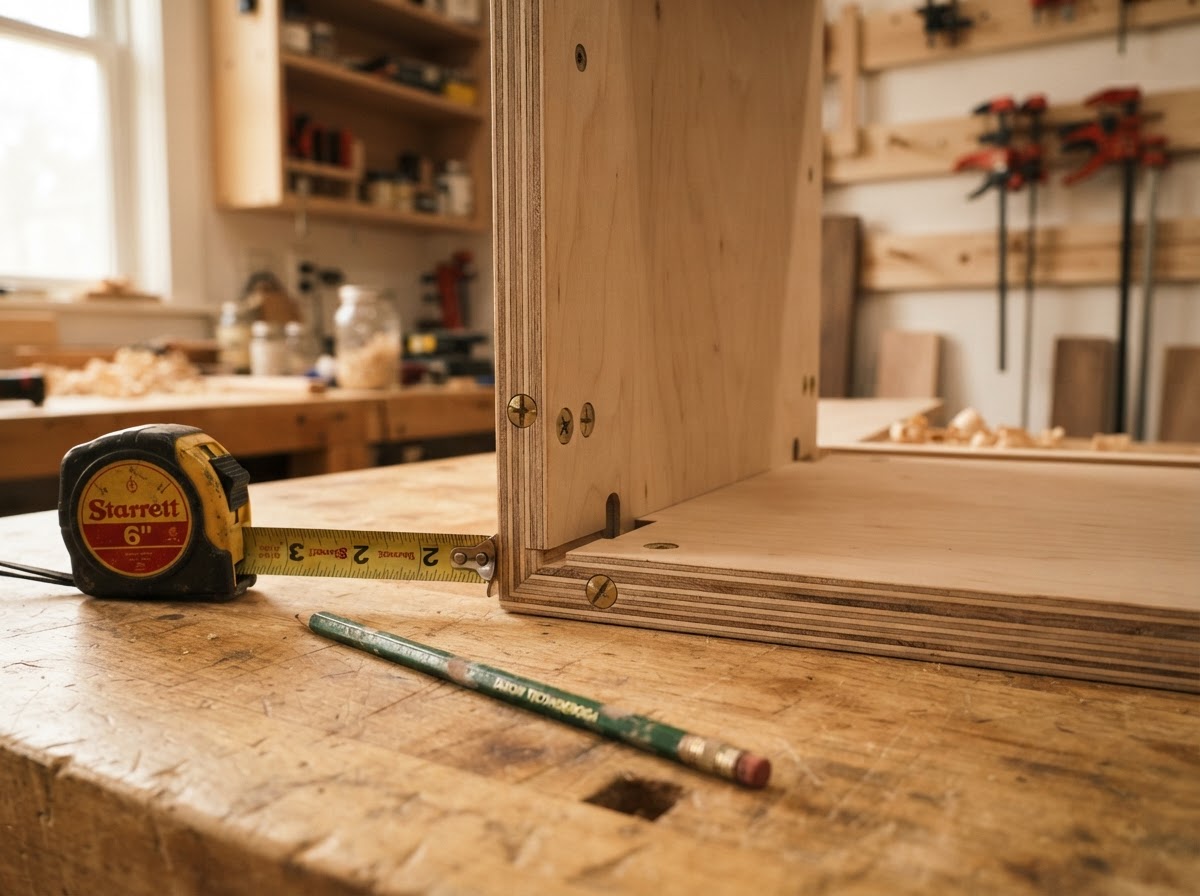
Bathroom vanities
What & where: Vanity cabinets and storage built around the plumbing, the mirror placement, and the fixtures you already have or plan to install. Drawer storage and a linen tower where the footprint allows it.
Method & materials: Moisture-aware material choices — paint-grade MDF and hardwood frames that take humidity in stride — scribed to walls and floors; drawer slides and hinges rated for humid rooms.
Outcome: A vanity that fits the footprint and keeps everyday items within reach without crowding the sink, with gaps scribed rather than caulked into existence.
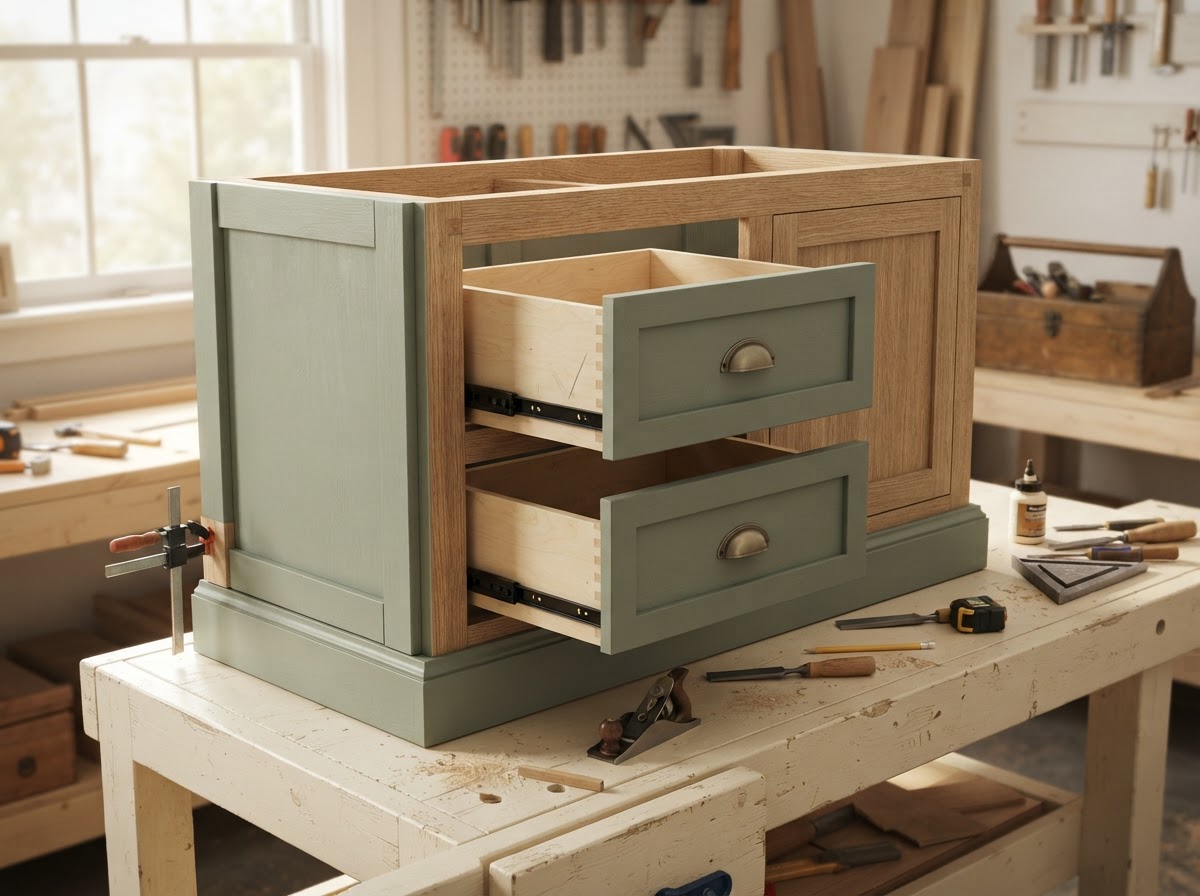
Laundry & mudroom cabinets
What & where: Laundry room cabinets over the appliances and a mudroom cabinet run with cubbies, hooks, and a bench where the entry calls for one — sized to the appliances and the daily drop zone.
Method & materials: Durable sheet goods for the cabinet boxes, hardwood edging on bench tops and wear surfaces, and hardware sized to the load — full-extension slides so the back of a drawer is reachable.
Outcome: Storage that takes the abuse a laundry room and a mudroom actually see, with the bench and cubbies sized to the people who use them.
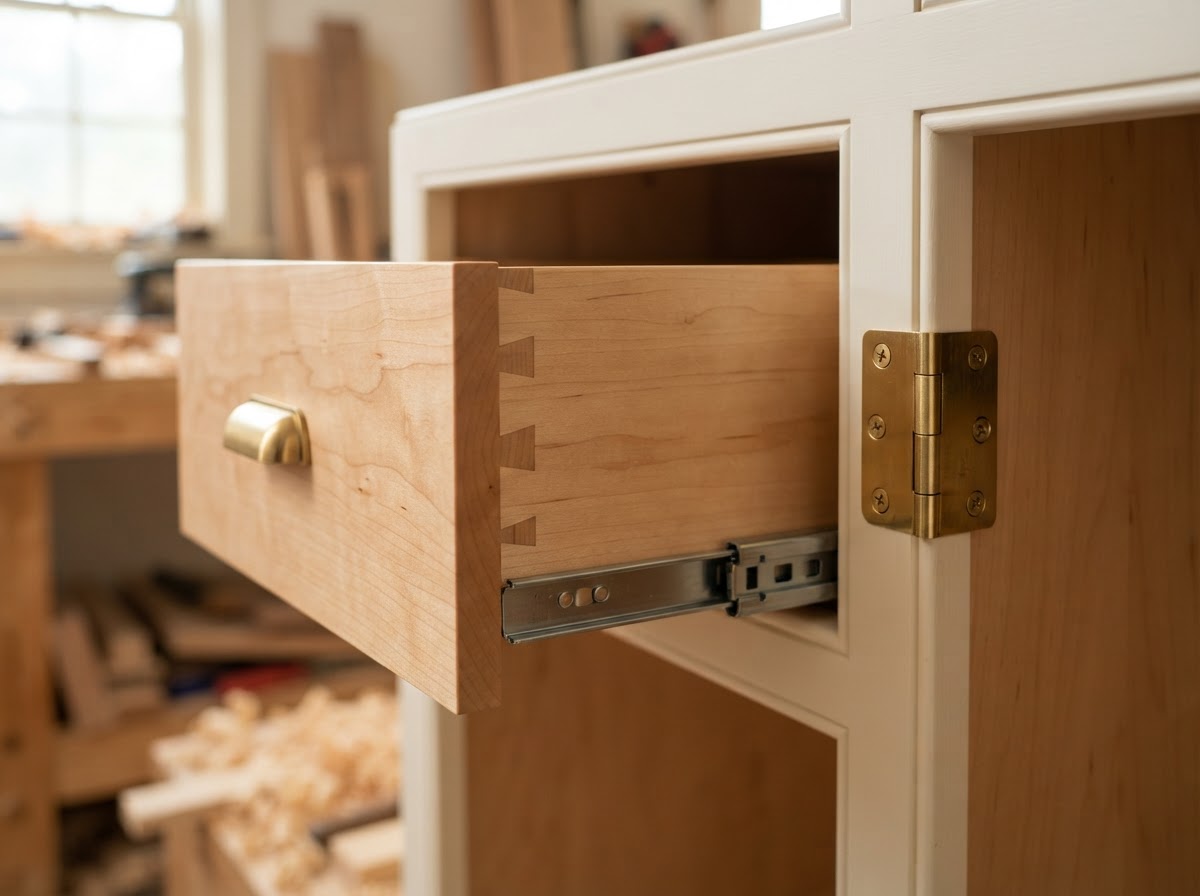
Finishes & hardware
What & where: Stain, paint, and the pulls and knobs that finish the cabinets — chosen with the upkeep and cost trade-offs on the table. Paint-grade and stain-grade finishes are quoted as separate scopes because the labor is not the same.
Method & materials: Sanded and prepped to the finish; pulls and knobs sized to the drawer and door so they feel right and hold up; soft-close hinges standard where the budget allows.
Outcome: A finish that reads as intended in the room's light, with hardware that fits the hand and the cabinet rather than an afterthought.
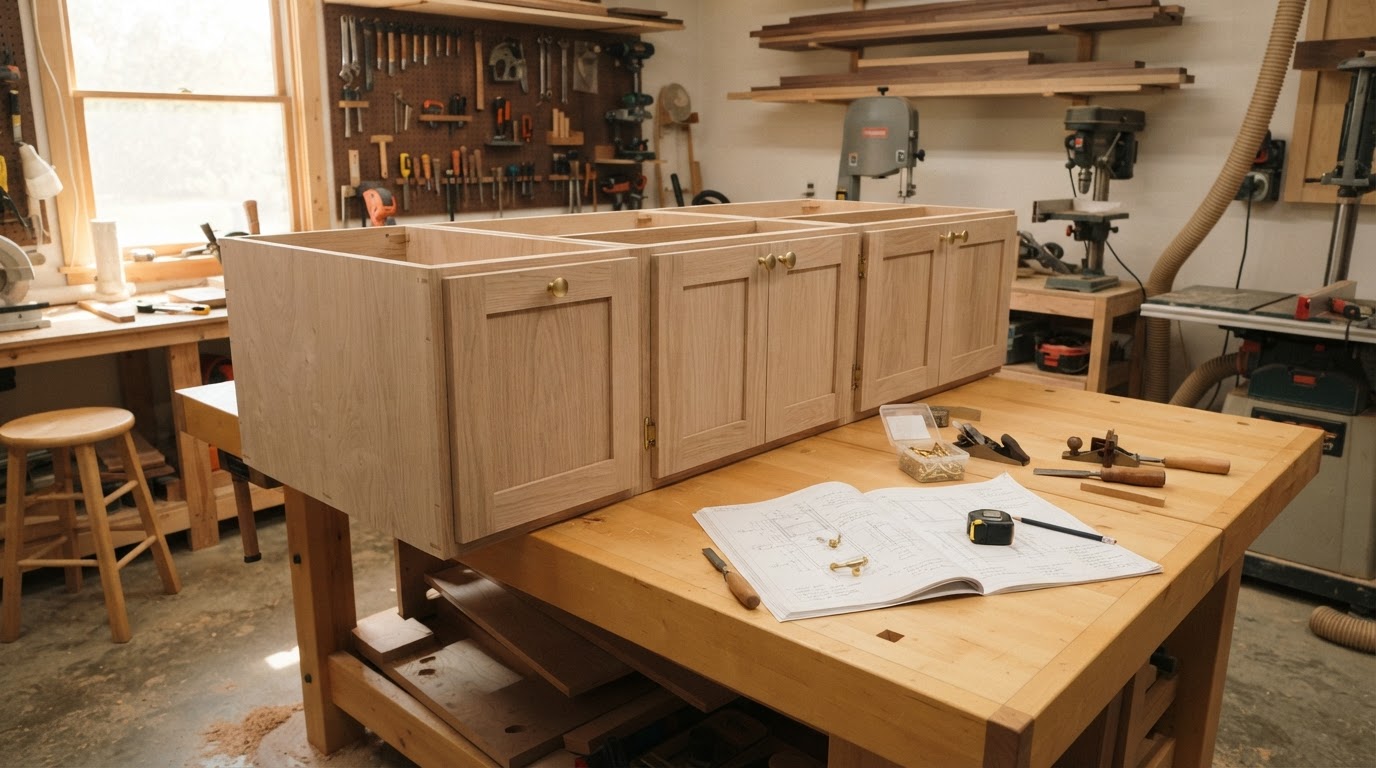
When is repair or replacement appropriate?
Refacing makes sense when the cabinet boxes are square, dry, and structurally sound and you want a new face on a good frame. Replacement makes sense when the boxes are water-damaged, out of square, or no longer fit how you use the room. We inspect the boxes before we recommend either, and we show you the finding before the decision — we do not sell a replacement a repair would have served.
Drawer slides that stick, doors out of alignment, and a soft-close that has stopped soft-closing are often a hardware swap on a sound box. Where the box itself is the problem, that is a different scope and a different quote.
Reface when
- Boxes are square and dry
- Layout still fits how you cook
- You want a new face, not a new run
Replace when
- Boxes are water-damaged or out of square
- The layout no longer fits the room
- Storage habits have changed
Repair when
- A sound box with failed hardware
- A door out of alignment
- A soft-close that has stopped
Inspect first
- Box squareness and moisture
- Door and drawer alignment
- Hardware wear and fit
How your cabinet project is planned
This is the approach we propose for your project — not a promise of a timeline or a guarantee of results. It is how we move from a first conversation to a finished run of cabinets, and what we ask of you along the way.
- 1
Measure existing conditions
We measure the room, the openings, and the existing cabinets — floor level, wall plumb, and any plumbing or wiring in the way. The estimate is built from what is actually there.
- 2
Develop layout & storage
We lay out the cabinet boxes to your appliances, traffic flow, and storage habits — what you reach for daily, what lives in the back, and what needs a pull-out.
- 3
Select material & finish
We work through maple, oak, and cherry face frames; plywood and MDF boxes; soft-close hinges and full-extension slides; and stain or paint — with the trade-offs named.
- 4
Approve written scope
You get a written scope covering what is in, what is out, materials, hardware, finish, and a target schedule. That document is what we both work from.
- 5
Build & install
We mask off work areas, protect floors, and build and install to the scope — shimming, scribing, and adjusting as the openings require.
- 6
Adjust hardware & walkthrough
We adjust hinges and slides, caulk and paint-touch, clean up, and walk the finished run with you against the scope before we leave.
What affects custom cabinet cost?
We price by the actual scope of your project, not by a flat rate. These are the drivers that move a written estimate up or down — none of them is a quoted price, and none is a guarantee. Your estimate is built from your measurements and choices.
Countertops, plumbing, and electrical are quoted separately by the trades that own them. When you compare cabinet estimates, look at what each one actually includes — a lower number that leaves out hardware, finish, or removal is not the same project.
Cabinet construction
- Cabinet box count
- Linear feet of run
- Doors and drawer fronts
- Face frame species
Hardware
- Soft-close hinges
- Full-extension drawer slides
- Pull-out pantry and organizers
- Pulls and knobs
Finish
- Stain vs paint grade
- Wood species and grain
- Number of finish coats
- Touch-up and caulk scope
Site & removal
- Removal of existing cabinets
- Floor protection and masking
- Disposal and haul-away
- Scribing to out-of-plumb walls
What to weigh us on
Four concrete decisions, not superlatives — the ones that show up in the finished run and in how the project runs.
Measurements & site conditions
We measure the room, the openings, and the existing cabinets before we quote. Out-of-plumb walls, sloped floors, and plumbing in the way change the work, and we price to what is actually there.
Material & finish choices
You choose between maple, oak, and cherry face frames; plywood and MDF boxes; soft-close hinges and full-extension slides; and stain or paint — with upkeep, durability, and cost trade-offs named, not a default we pick for you.
Written scope clarity
Your estimate lists what is included and what is not, so a lower number elsewhere that omits hardware, finish, or removal is not the same project. You can compare like for like.
Installation, cleanup & walkthrough
We protect floors, mask work areas, install to the scope, then adjust hardware, caulk, paint-touch, clean up, and walk the finished run with you against that scope before we leave.
Mid-project questions welcome
Share what you are weighing — layout, materials, finish, or timing — and Jonathan will help you scope it before any work starts.
Frequently asked questions
Direct answers to the questions that come up when you are weighing custom cabinets. For the full set across every service, see the FAQ page.
Custom cabinets or stock cabinets — which makes sense?
Custom fits odd openings, non-standard heights, and specific storage habits; stock costs less and installs faster when the opening is standard. We measure first and show you where each option lands for your room rather than defaulting to one.
Which materials do you work with?
Maple, oak, and cherry for face frames and visible surfaces; plywood and MDF for stable cabinet boxes and paint-grade panels; soft-close hinges and full-extension drawer slides; and pulls and knobs sized to the door and drawer. Sheet goods are chosen for stability — a plywood box resists the warping a solid panel can take on across seasons.
Stain or paint finish?
Stain shows the grain and suits cherry, oak, and maple where you want the wood to read as wood; paint hides the grain and suits paint-grade MDF and hardwood frames where you want a solid color. The labor is not the same, so we quote them as separate scopes and name the trade-offs.
What about storage hardware — slides, pull-outs, soft-close?
Full-extension drawer slides so the back of a drawer is reachable; soft-close hinges where the budget allows; and a pull-out pantry where the opening and the door swing clear it. Hardware is sized to how the cabinet will be used, not added as a default.
What does a cabinet quote include?
A written scope: what is in, what is out, materials, hardware, finish, cleanup, and a target schedule. Countertops, plumbing, and electrical are named as separate scopes. That document is what we both work from and what you can compare other estimates against.
What drives a cabinet lead time?
Box count, wood species and finish, hardware availability, and how much scribing the room needs. We name those drivers in your written scope so the timeline is tied to your choices, not a generic estimate.
How should I prepare for a cabinet consultation?
Bring photos, any measurements you have, a rough budget range if you know it, and a list of what is working and what is not — including what you store and where it lives now. The more we see of the actual room, the sharper the scope.
What happens after I submit a request?
Jonathan reviews the scope and reaches out about next steps — usually a site visit to measure, then a written estimate. Nothing is scheduled or purchased until you accept that estimate.
Request a cabinet consultation
Tell us the room and what you store. We will measure, scope, and put it in writing — no obligation, no work started until you accept the estimate.
(303) 529-8864