Deck & Patio Construction · Centennial, Colorado
Deck and Patio Construction in Centennial, CO
Decks and patios built to your yard, your elevation, and the way you use the outdoors — new wood and composite layouts, repair and resurfacing on a sound frame, stairs and railings spaced to the building code, and patio integration with pavers, stone, or concrete. We own the deck structure and surface: the posts, beams, joists, ledger, flashing, deck boards, railings, and fascia. We do not take on outdoor kitchens, outdoor electrical, gas lines, or roofed structures — those are not part of these services, and we name them as exclusions rather than quietly fold them in. We evaluate the site, the substructure, and the drainage before we lay out a single board.
What does deck and patio construction include?
Deck & Patio Construction owns the deck structure and surface — the framing, the decking, the railings, and the transitions to the patio. Outdoor kitchens, outdoor electrical, gas lines, and roofed structures like pergolas with roofing are not part of this scope. Where your project needs them, we name them as separate exclusions and coordinate with the trades that own them.
We follow manufacturer instructions for the decking and fasteners we install, and we build guardrails and stair spacing with the building code in mind. We do not provide do-it-yourself structural specifications — the framing for your deck is laid out for your site, your elevation, and your loads, not copied from a chart.
Options for your home
Four deck and patio scopes, each planned to your yard and the way you use it. Each is laid out from your site conditions and the existing substructure, not a catalogue run.
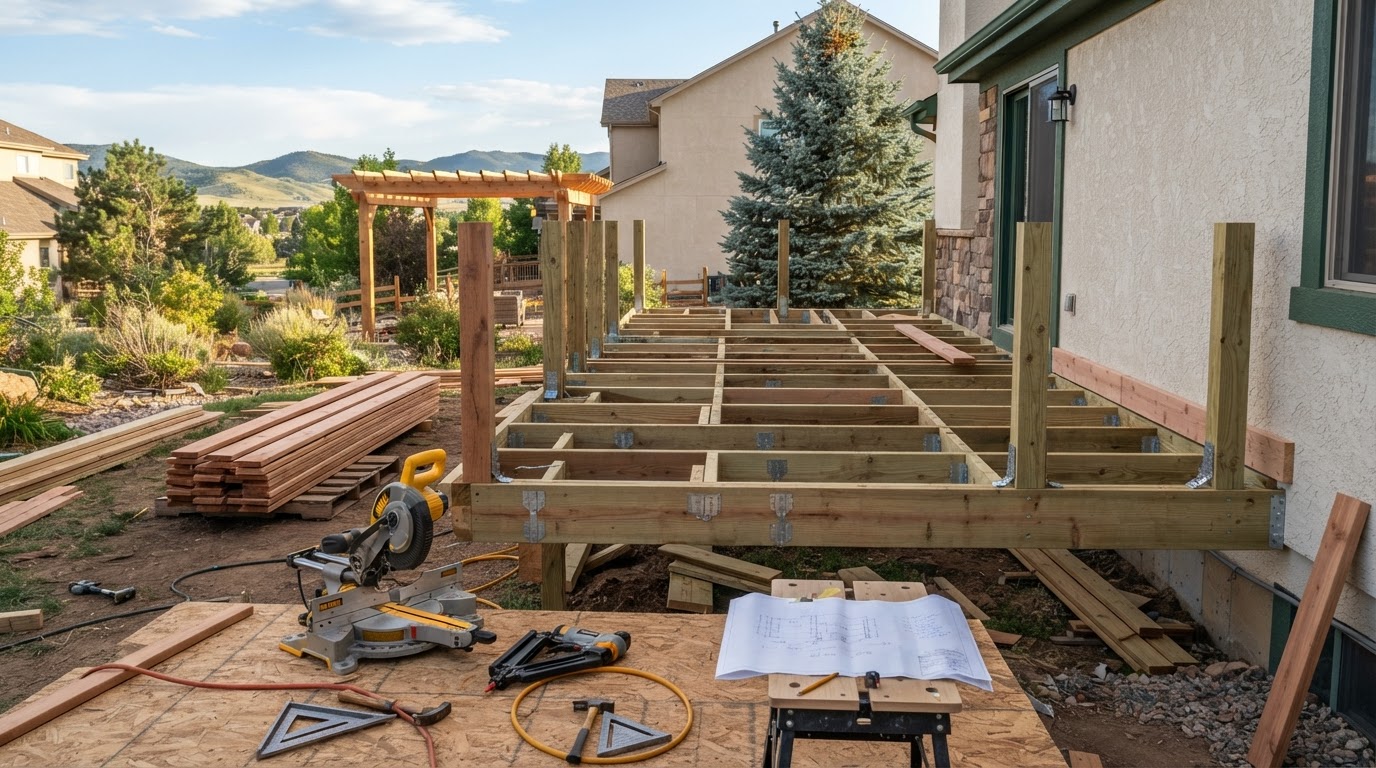
New wood & composite layout
What & where: A new deck sized to your yard, your elevation, and your traffic — from a low ground-level platform to a raised entertaining space. The layout is planned to the grade, the sightlines from the house, and how you move between inside and out.
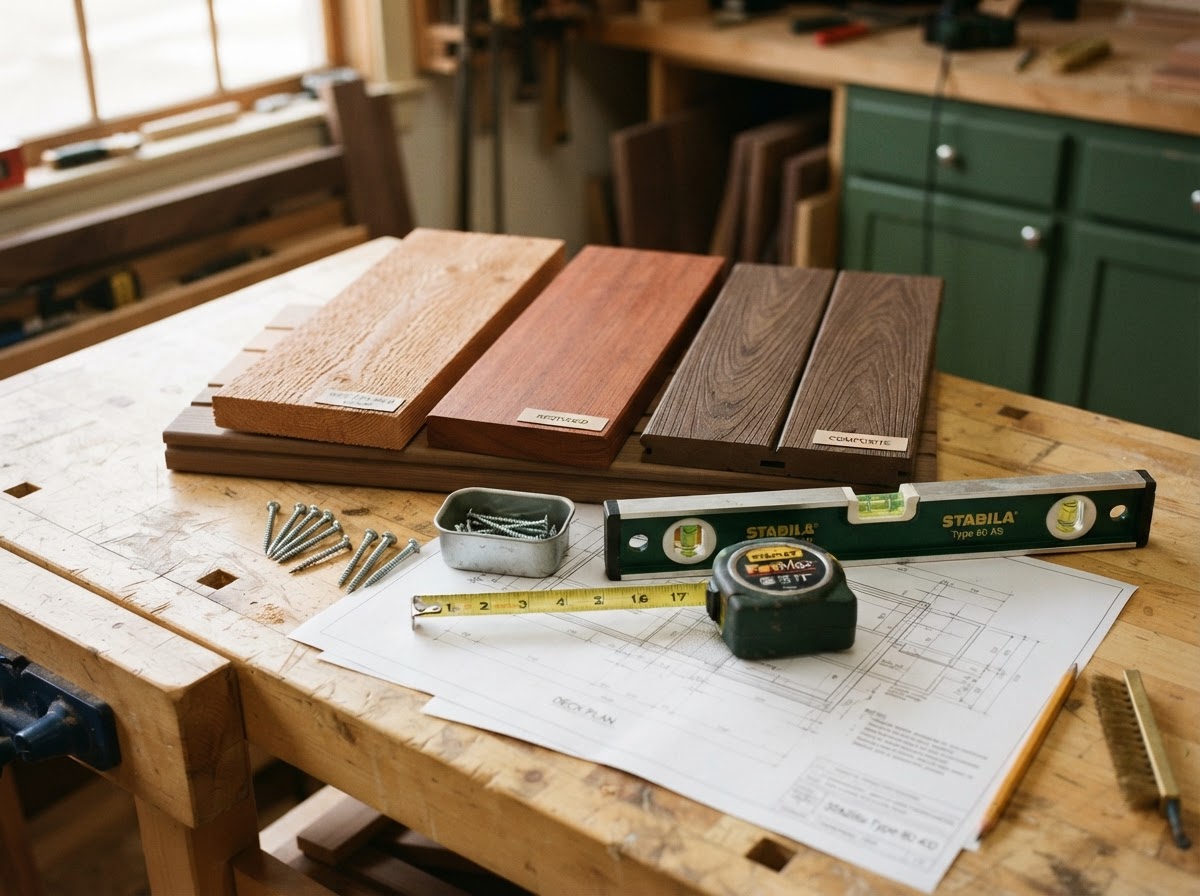
Method & materials: Pressure-treated framing for the structure; cedar or redwood deck boards where a natural grain matters; composite or PVC decking where lower upkeep matters more than grain. Fasteners are galvanized or stainless; guardrails and stair spacing are set with the building code in mind.
Outcome: A deck that fits the grade and the way you use the yard, with a substructure built to carry it and a surface chosen for the upkeep you want to do — not the upkeep someone else picked for you.
Repair assessment & resurfacing
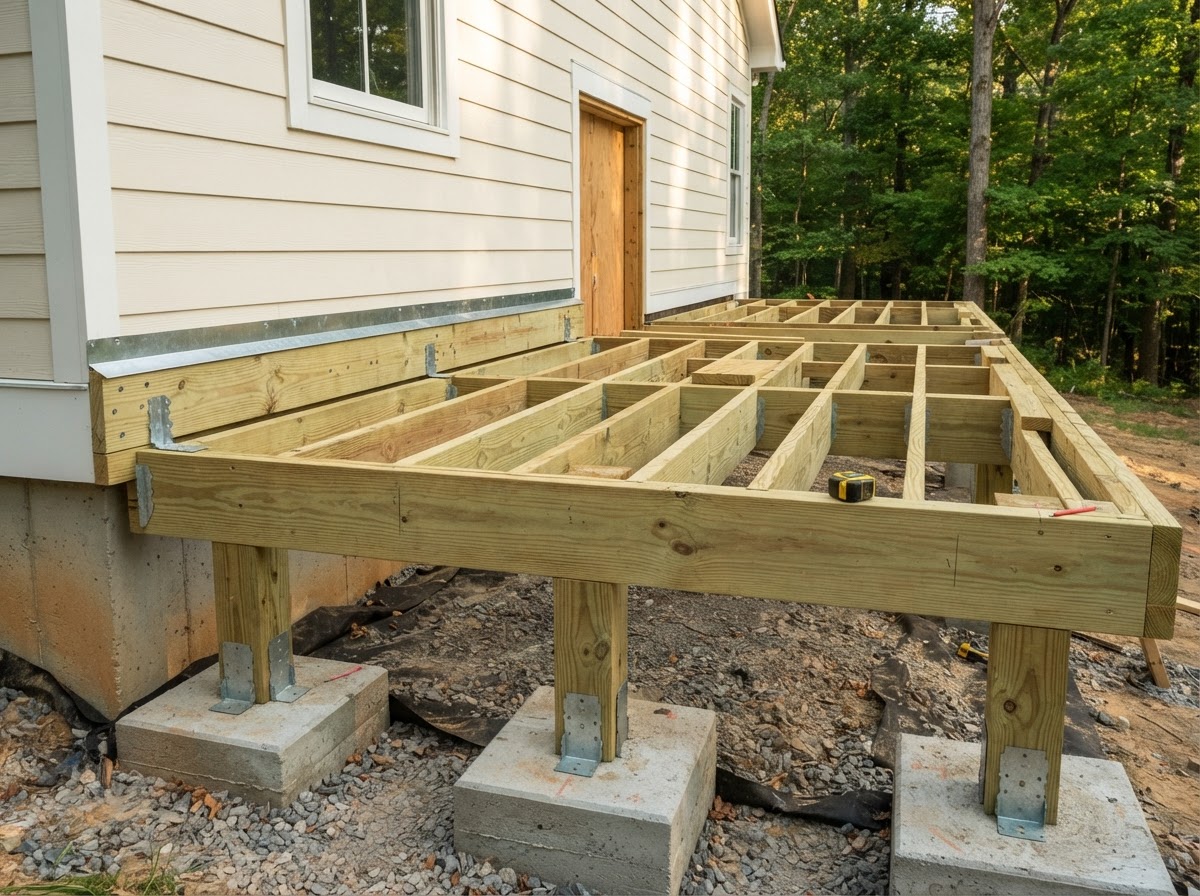
What & where: Board replacement, stair rebuilds, railing updates, and surface refinishing on an existing frame that is still sound. We inspect the substructure first — posts, beams, joists, ledger, and flashing — because a sound frame changes the whole scope.
Method & materials: We assess the framing for rot, fastener corrosion, and ledger attachment before we recommend resurfacing versus a rebuild. Where the frame is sound, we replace the deck boards, refasten, and update the railings; where the frame has failed, that is a different scope.
Outcome: A deck that keeps its good bones without paying for a rebuild a resurface would have served — or an honest recommendation that the frame has failed, shown to you before the decision.
Stairs, rails & transitions
What & where: Stairs built to the rise and run your elevation calls for, guardrails spaced to the building code, and the transitions where the deck meets the patio, the lawn, or the house. Railings are sized to the drop and the use — a low step does not need the same rail as a second-story run.
Method & materials: Stair treads and risers laid out to the actual height difference; guardrail posts anchored and spaced to code; fascia and skirting to close the frame; and a transition detail where wood meets paver, stone, or concrete so the joint drains and stays clean.
Outcome: Stairs that land where you expect them to, rails that feel solid at the edge, and transitions that read as intentional rather than where the deck ran out of boards.
Patio integration
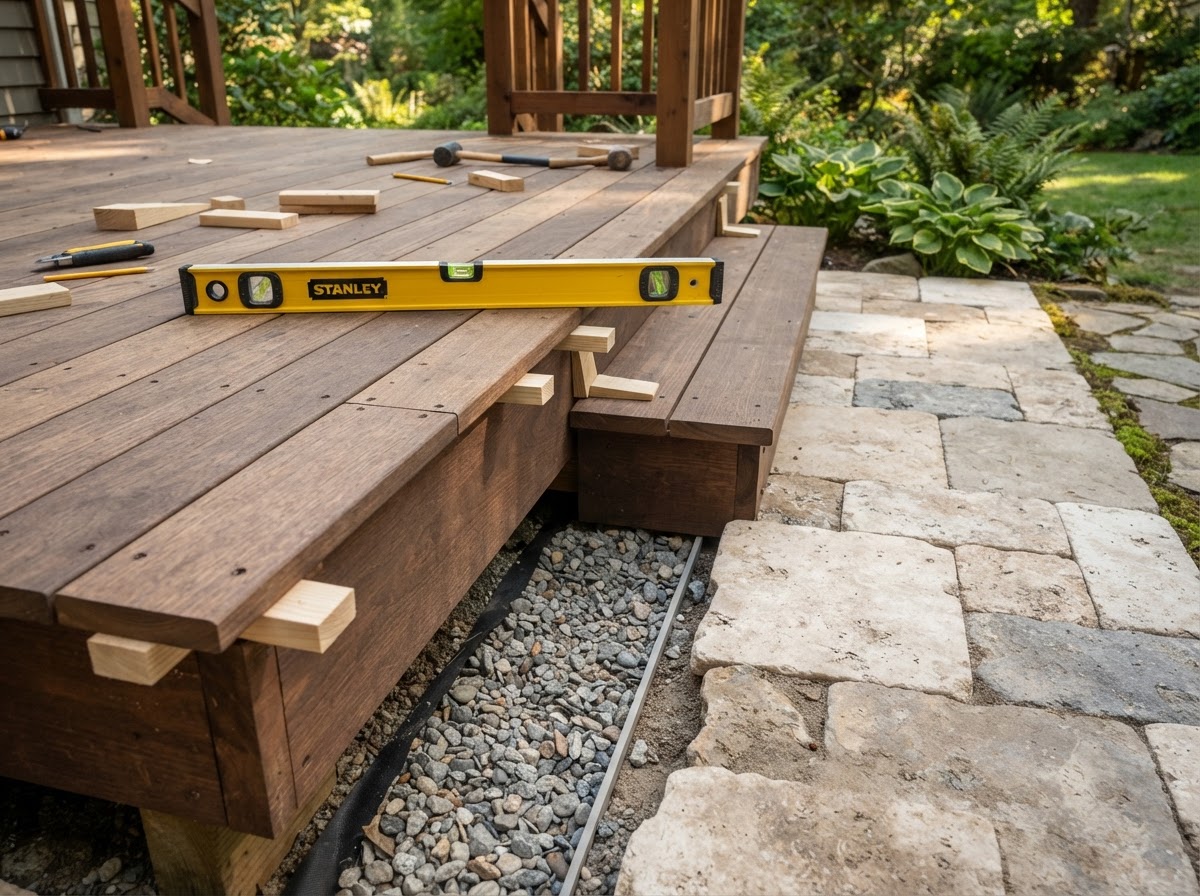
What & where: A patio integrated with the deck using pavers, stone, or concrete, with drainage planned so water moves away from the house and the framing. The patio is laid out to the deck's edge and the yard's grade, not dropped in beside it.
Method & materials: Paver, stone, or concrete laid to a prepared base with drainage away from the structure; the deck-to-patio transition detailed so the two surfaces meet cleanly and the joint does not trap water against the framing or the foundation.
Outcome: An outdoor space that reads as one plan rather than a deck and a patio parked next to each other, with drainage that protects the framing and the house.
When is repair or replacement appropriate?
Resurfacing makes sense when the substructure is sound — posts, beams, and joists are solid, the ledger is flashed and attached, and the footings are stable — and you want new boards and railings on a good frame. A rebuild makes sense when the substructure has rot, corrosion, or failed footings, or when the layout no longer fits the yard. We inspect the frame before we recommend either, and we show you the finding before the decision — we do not sell a rebuild a resurface would have served.
A few bad boards, a loose railing, or a stair tread that has cupped are often a targeted repair on a sound frame. Where the frame itself is the problem, that is a different scope and a different quote.
Resurface when
- Substructure is sound and dry
- Ledger is flashed and attached
- You want new boards and rails
Rebuild when
- Rot, corrosion, or failed footings
- The layout no longer fits the yard
- The elevation or size needs to change
Repair when
- A few bad boards on a sound frame
- A loose railing post
- A cupped stair tread
Inspect first
- Posts, beams, and joists for rot
- Ledger attachment and flashing
- Footing stability and drainage
How your deck project is planned
This is the approach we propose for your project — how we move from a first conversation to a finished deck, and what we ask of you along the way. The timeline ties to your scope, your materials, and the permit where one applies.
- 1
Evaluate site, use & substructure
We walk the yard, measure the grade and elevation, and inspect any existing framing — posts, beams, joists, ledger, and footings. The estimate is built from what is actually there.
- 2
Layout & material
We work through the footprint, the elevation, and the material — cedar, redwood, composite, or PVC — with the upkeep, cost, and look trade-offs named. You choose with the trade-offs on the table.
- 3
Confirm jurisdiction & permit
Permit requirements vary by jurisdiction and project type. We flag what is likely required for your scope and project address and confirm with the jurisdiction before work starts — we do not assume a permit is or is not needed from a distance.
- 4
Drainage & connections
We plan drainage away from the house and the framing, and detail the transitions where the deck meets the patio, the lawn, or the house so water does not trap against the structure.
- 5
Construction
We set footings, frame to the layout, lay the decking, and build stairs and railings to the scope — protecting the yard and the house as we go.
- 6
Inspection & walkthrough
Where a permit applies, the inspection happens with the jurisdiction. We clean up and walk the finished deck with you against the scope before we leave.
What affects deck and patio cost?
We price by the actual scope of your project, not by a flat rate. These are the drivers that move a written estimate up or down. Your estimate is built from your site and your choices, priced to the scope we measure.
We do not represent a supplier's material-only rate as an installed business quote. Material supply and installation are separate lines in your estimate, along with demolition, disposal, and finish allowances you can see. When you compare deck estimates, look at what each one actually includes — a lower number that leaves out railings, stairs, or demolition is not the same project.
Deck area & elevation
- Square feet of deck surface
- Height above grade
- Stair count and runs
- Railing length and style
Foundation & framing
- Footing count and depth
- New vs existing substructure
- Ledger attachment and flashing
- Fascia and skirting
Materials
- Cedar or redwood boards
- Composite or PVC decking
- Galvanized vs stainless fasteners
- Railing material and profile
Site & permit
- Demolition and haul-away
- Access for materials and equipment
- Patio base and drainage work
- Permit scope by jurisdiction
What to weigh us on
Four concrete decisions, not superlatives — the ones that show up in the finished deck and in how the project runs.
Site conditions & substructure
We evaluate the grade, the elevation, and the existing substructure before we quote. Rot in the joists, a failed footing, or an unflashed ledger change the whole scope, and we price to what is actually there — not to a fresh-build assumption.
Material & finish choices
You choose between cedar, redwood, composite, and PVC decking; galvanized or stainless fasteners; and railing profiles — with the upkeep, durability, and cost trade-offs named in plain language, not a default we pick for you.
Written scope clarity
Your estimate lists what is included and what is not, so a lower number elsewhere that omits railings, stairs, demolition, or the patio is not the same project. You can compare like for like.
Construction, drainage & walkthrough
We set footings, frame to the layout, plan drainage away from the house, build stairs and railings to code, then clean up and walk the finished deck with you against the scope before we leave.
Mid-project questions welcome
Share what you are weighing — material, elevation, stairs, or the patio tie-in — and Jonathan will help you scope it before any work starts.
Frequently asked questions
Direct answers to the questions that come up when you are weighing a deck or patio. For the full set across every service, see the FAQ page.
Wood or composite decking — which makes sense?
Wood — cedar or redwood — gives you a natural grain you can stain or seal, and it costs less up front but asks for periodic refinishing. Composite and PVC cost more up front and need less upkeep, with no grain to refinish. We show you where each lands for your yard and the upkeep you want to do, rather than defaulting to one.
Repair, resurface, or rebuild — how do I know?
If the substructure is sound — posts, beams, and joists are solid, the ledger is flashed and attached, and the footings are stable — resurfacing with new boards and railings usually makes sense. If the framing has rot, corrosion, or failed footings, a rebuild is the honest call. We inspect the frame first and show you the finding before you decide.
Can you reuse my existing substructure?
Sometimes. We inspect the posts, beams, joists, ledger attachment, and footings for rot, corrosion, and movement. Where the frame is sound and meets the loads and spacing the new decking and railings call for, we resurface on it. Where it does not, we tell you plainly rather than build new boards on a frame that will not hold them.
Who handles the permit?
Permit requirements vary by jurisdiction and project type. Decks above a certain height, structural changes, and some patio work commonly trigger a permit. We flag what is likely required for your scope and project address and confirm with the jurisdiction — the City of Centennial Building Division where it has authority over the parcel — before work starts. We do not promise an approval timeline.
What maintenance does a deck need?
Wood decks ask for periodic cleaning and resealing or refinishing to protect the grain; composite and PVC need cleaning but no refinishing. Fasteners and railings are checked for looseness, and the drainage under the deck is kept clear. We name the upkeep for the material you choose so the maintenance is no surprise.
What affects scheduling?
Material lead times, weather, your availability, and the permit timeline where one applies. Deck framing is weather-sensitive, so the season and the forecast move the date. We name those drivers in your written schedule so the date is tied to your project.
Can the deck tie into a patio?
Yes. We integrate paver, stone, or concrete patios with the deck, with drainage planned away from the house and the framing and a transition detail where the two surfaces meet. The patio is laid out to the deck's edge and the yard's grade, not dropped in beside it.
What does a deck estimate include?
A written scope: what is in, what is out, materials, fasteners, railings, stairs, demolition, disposal, drainage, and a target schedule. Material supply and installation are separate lines, and the permit scope is named. That document is what we both work from and what you compare other estimates against.
Request a deck consultation
Tell us the yard and how you want to use it. We will evaluate the site, scope, and put it in writing — no obligation, no work started until you accept the estimate.
(303) 529-8864