About · Centennial, Colorado
About Centennial Premier Carpenters
Residential carpentry for homeowners in Centennial, Colorado — cabinets, decks, trim, built-ins, and door and window installation, planned around your home and finished with care. This is how the work is approached, from the first measurement to the final walkthrough.
The person behind the business
Centennial Premier Carpenters is run by owner Jonathan Casillas. When you request a consultation, Jonathan is who you speak with — and who reviews the scope, the field measurements, and the material choices for your project. The conversation starts with how you use the space and what you want changed, and moves from there into measurements, layout, and a written scope.
The work itself is what we can show you: measure the room, name the materials and their trade-offs, write the scope down, and install to that scope. That is the part that shows up in the finished room — and the part you can hold us to.
If a detail matters to your decision — a specific material, a finish, a hardware line, or how a particular opening will be handled — bring it up in the consultation and we will work it into the scope. The estimate is where those answers live, not a tagline on a page.
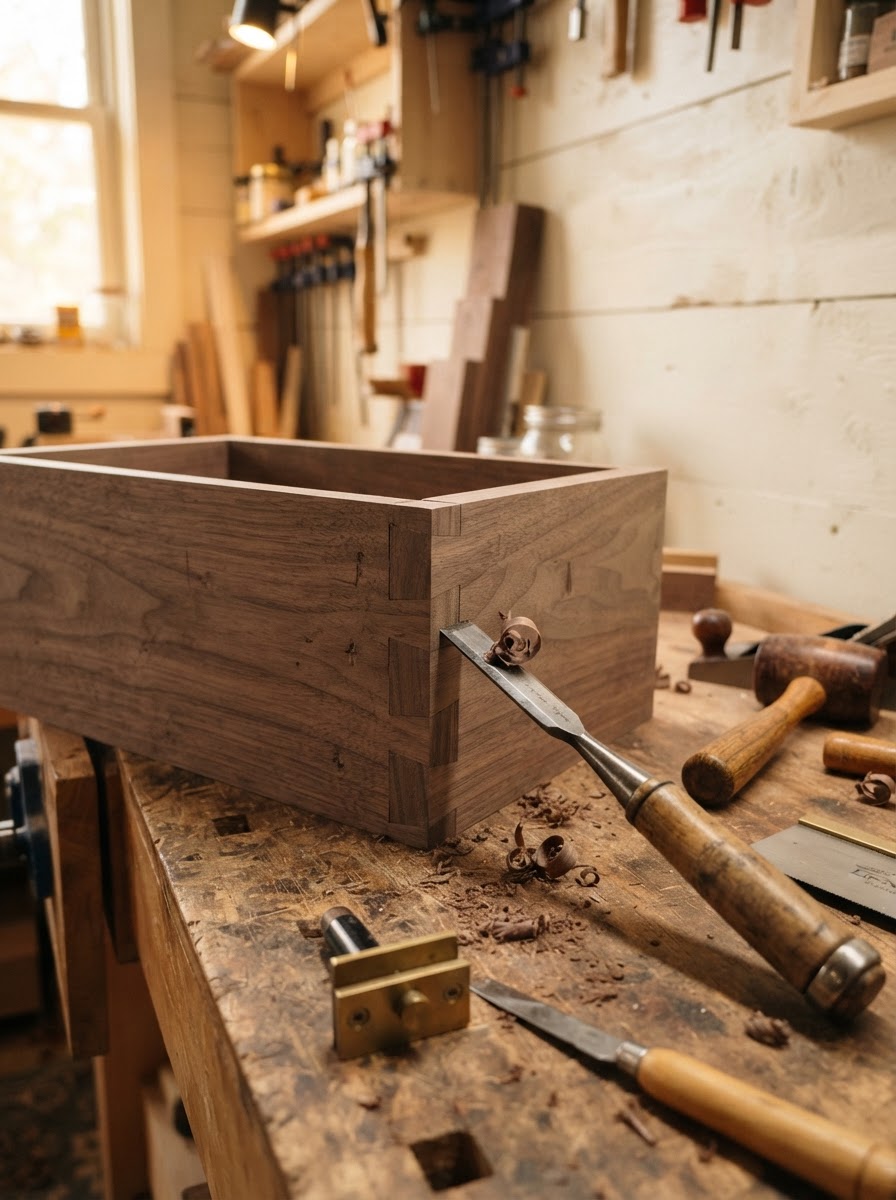
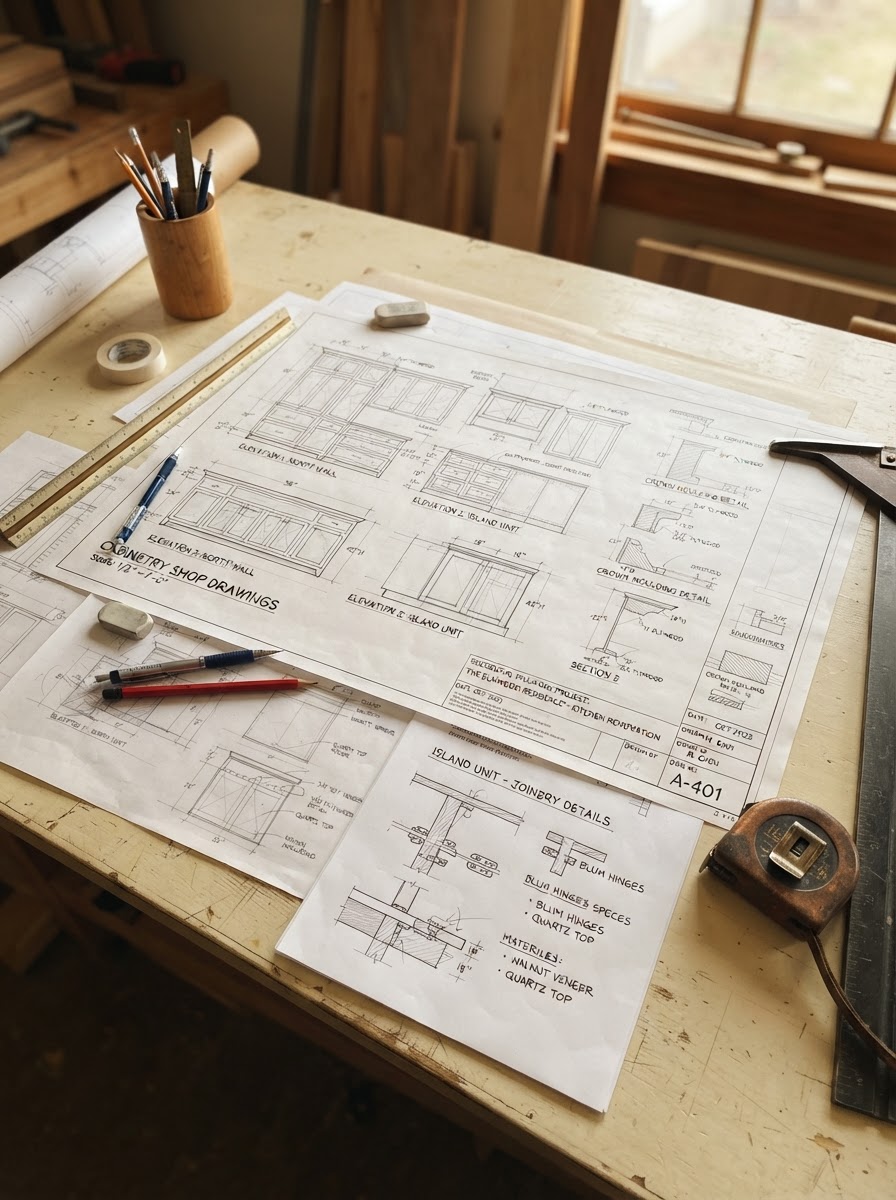
Thoughtful design and practical details
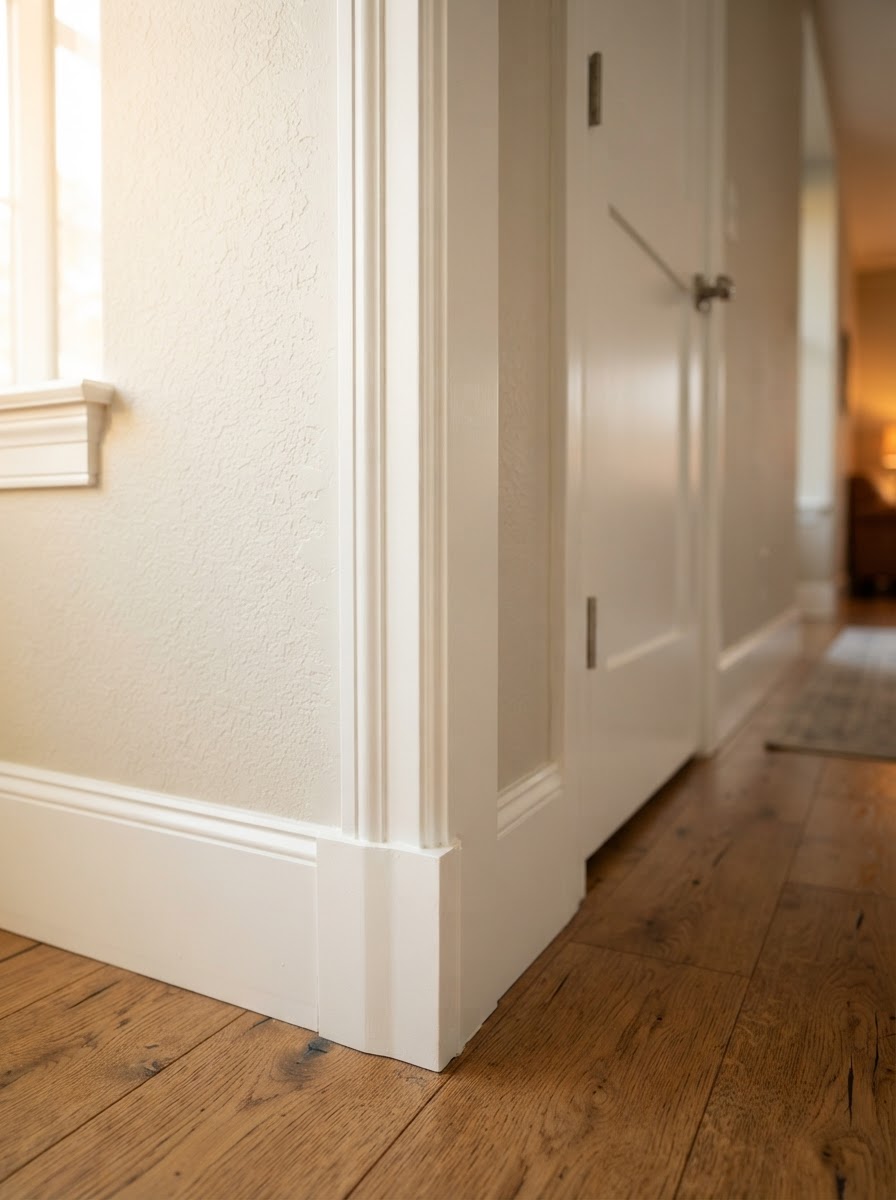
Good carpentry is mostly decisions made before the saw comes out. We start with field measurements — the actual room, not the nominal one — and work through how the space is used. Practical storage means a pantry pull-out that clears the door, not just a shelf that looks right in a photo. Proportion means cabinet heights that fit the ceiling and the people who use them. Coordinated trim means new casing that reads as continuous with the old. Outdoor use means a deck sized to the yard and the sun. Door and window fit means shimmed, sealed, and cased to the opening.
None of that is a style choice. It is the difference between a project that looks finished and one that is finished.
Clear scope and communication
Every estimate is a written scope: what is included, what is not, materials, hardware, finish, cleanup, and a target schedule. That document is what we both work from and what you can compare other estimates against. When something changes — and on most projects something does — we put the change in writing before the work changes, not after.
Field measurements
We measure the room, openings, and existing conditions before we quote. Out-of-plumb walls and sloped floors change the work, and we price to what is there.
Material selection
You choose between wood species, sheet goods, hardware, and finishes with the trade-offs named — upkeep, durability, cost — not a default we pick for you.
Written scope
Your estimate lists what is in and what is out, so a lower number elsewhere that omits hardware or cleanup is not the same project.
Installation & walkthrough
We protect floors, mask work areas, install to the scope, then caulk, paint-touch, clean up, and walk the finished work with you against that scope.
What to discuss before work begins
These are the conversations that make a project run cleanly. Bring them up early — in the consultation, not the install — and the scope gets sharper.
- How you use the space. Storage habits, traffic flow, what stays and what does not. This drives layout.
- Materials and finish. Wood species, sheet goods, hardware, and finish — with upkeep and cost trade-offs on the table.
- Existing conditions. Floor level, wall plumb, plumbing and wiring in the way, and any demolition needed.
- Schedule and access. When the work can happen, parking and material staging, and how the home is protected.
- Permits. What is likely required for your scope and project address — confirmed with the jurisdiction.
For a project that crosses several rooms, make a short priority list before the consultation. Separate the change you need first from ideas that can wait, and note which existing finishes you want to keep. Tell Jonathan if appliance replacement, flooring, painting, or another trade is part of the same plan so the written scope can identify the order of work and any dependencies. Ask which dimensions need a site measurement, which selections must be settled before materials are ordered, and how a change discovered during installation would be documented before additional work proceeds. These questions help turn a collection of ideas into a scope you can compare and discuss.
Serving Centennial
We work with homeowners in and around Centennial, Colorado. For reference, coverage reaches the Southglenn area, along Arapahoe and Parker Roads, and out toward Cherry Creek State Park — vicinity references for where we travel, not a business office address. We do not publish a street address; service is confirmed by project address when you request a consultation.
Talk through your project with Jonathan
Tell us what you have in mind. We will measure, scope, and put it in writing — no obligation, no work started until you accept the estimate.
(303) 529-8864