Trim & Molding Installation · Centennial, Colorado
Trim and Molding Installation in Centennial, CO
Trim and molding installed and coped to your walls — crown molding, baseboards, door and window casing, wainscoting and paneling, and custom architectural millwork. We own the moldings and casings: the profiles, the joints, the scribing, and the finish. We do not take on structural stair framing or whole-house remodels — those are not part of these services. Where new trim meets existing trim, we match profile, species, and finish so it reads as continuous rather than added on, and we measure the walls — plumb, level, and square — before we cut a single piece.
What does trim and molding include?
Trim & Molding Installation owns the moldings and casings — crown, baseboards, door and window casing, wainscoting, and custom millwork — installed, coped, scribed, and finished to your walls. Structural stair framing and whole-house remodels are not part of this scope. Where new trim meets a door or window, the jamb and frame are handled under Door & Window Installation; the casing around them is trim.
Inside corners are coped, not mitered, so they stay closed as the wood moves through the seasons. Out-of-plumb walls and sloped floors are measured before we quote, because they change the scribing labor. Caulk, fill, and paint-touch are part of the scope, not a separate line you find later.
Options for your home
Four trim scopes, each planned to the room it serves and the proportions it asks for. Each is laid out from your measurements and your existing trim, not a catalogue run.
Crown & ceiling transitions
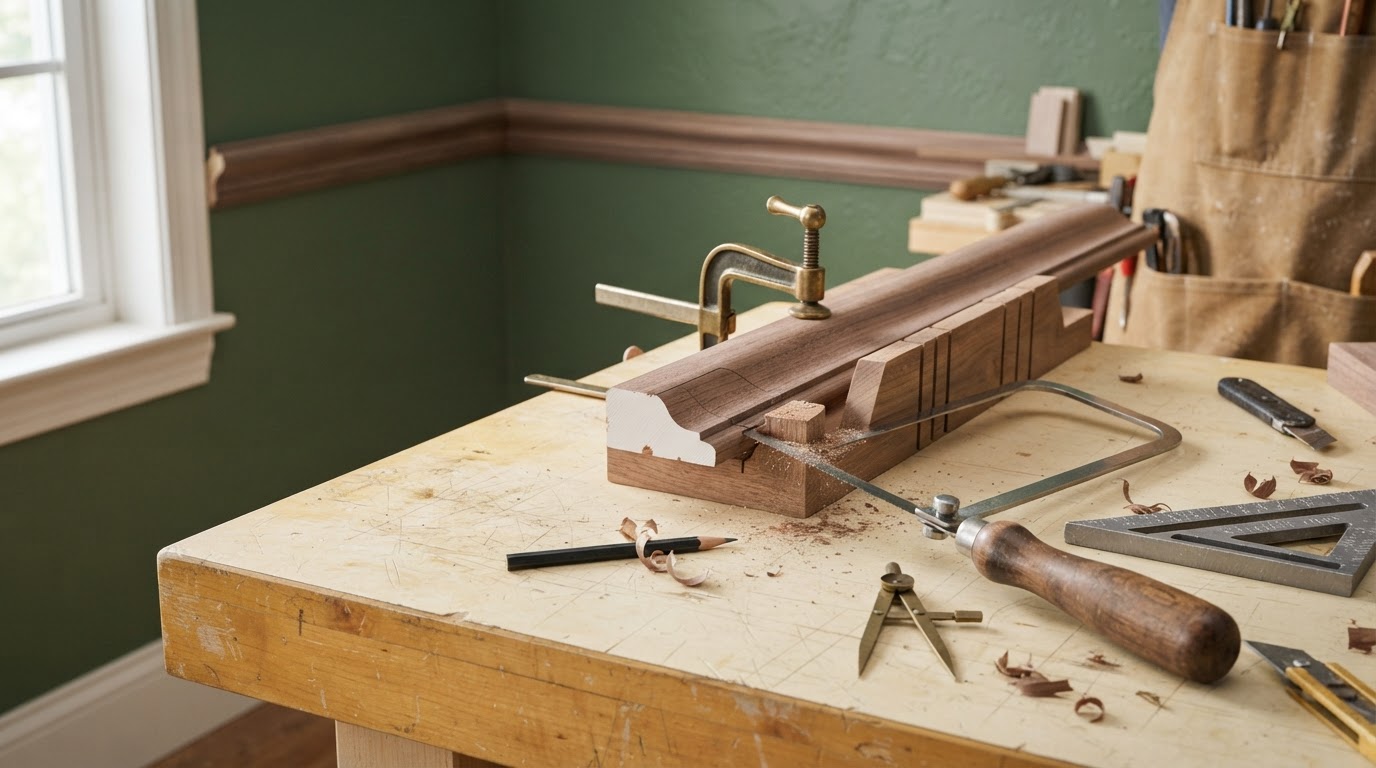
What & where: Crown molding run at the wall-to-ceiling joint, coped at the inside corners and mitered at the outside corners, with scribing where the ceiling meets an out-of-plumb wall. The profile is chosen to the ceiling height and the room's proportions, not the biggest moulding on the rack.
Method & materials: Hardwood or MDF profiles selected for paint or stain; coped inside corners so the joint stays closed as the wood moves; scarf joints on long runs; scribed to the ceiling where it waves; fastened to framing and the ceiling plate.
Outcome: A crown run that reads as part of the room's architecture, with corners that stay closed and a transition that hides the wall-to-ceiling joint rather than calling attention to it.
Baseboards & casing
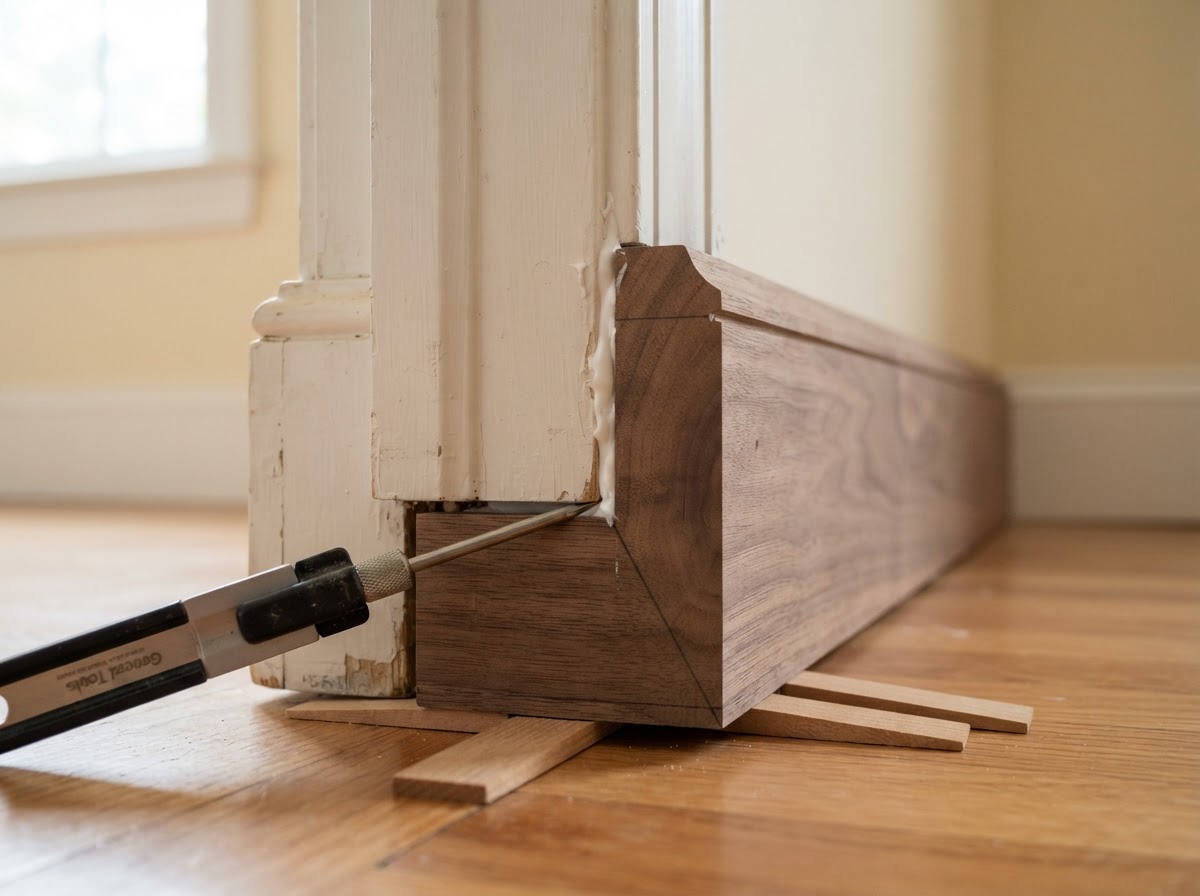
What & where: Baseboards run at the floor line, scribed to sloped floors and out-of-plumb walls, with shoe mould or a returned profile where the floor asks for it. Door and window casing is mitered and returned, with the profile chosen to the baseboard so the trim reads as one language.
Method & materials: Hardwood base for stain, MDF for paint; coped inside corners at the base; scribed to the floor where it slopes; casing mitered at the head and the jambs; caulked at the wall and the jamb; finish-nailed and set.
Outcome: Base that sits tight to the floor and the wall, casing that frames the opening cleanly, and a finish that reads as continuous from base to casing rather than two different profiles fighting each other.
Wainscoting & decorative panels
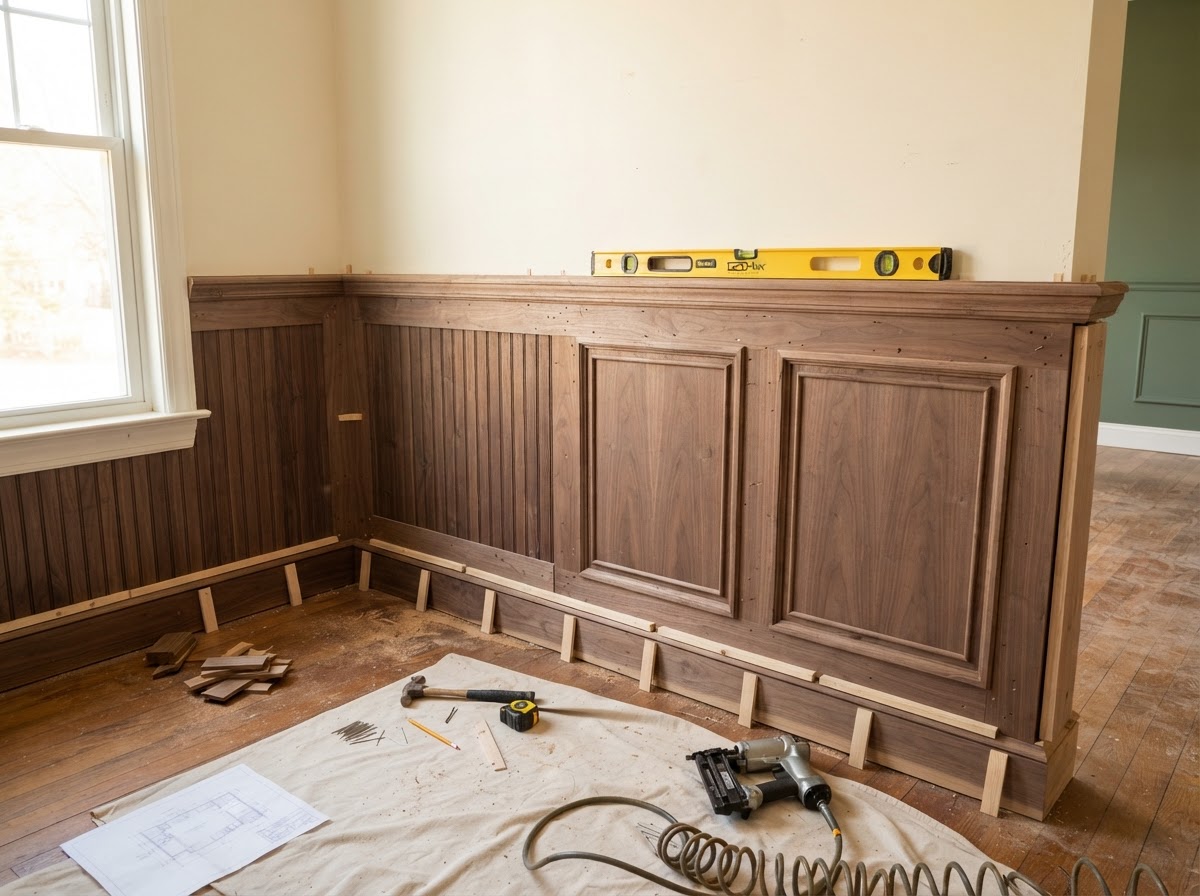
What & where: Wainscoting and paneling — beadboard, raised panels, or shaker panels — run to a chair rail, with the layout planned to the wall's width and the openings so the panels land evenly rather than where the wall runs out of room.
Method & materials: MDF or hardwood panels for paint, hardwood for stain; a chair rail at the top; scribed to the base and the corners; layout snapped to the wall so panel widths balance around doors and windows; finish-nailed and glued at the studs.
Outcome: Paneling that reads as planned rather than improvised, with the chair rail at the right height and the panels balanced across the wall — the kind of detail that shows the layout was thought through before the first cut.
Custom architectural millwork
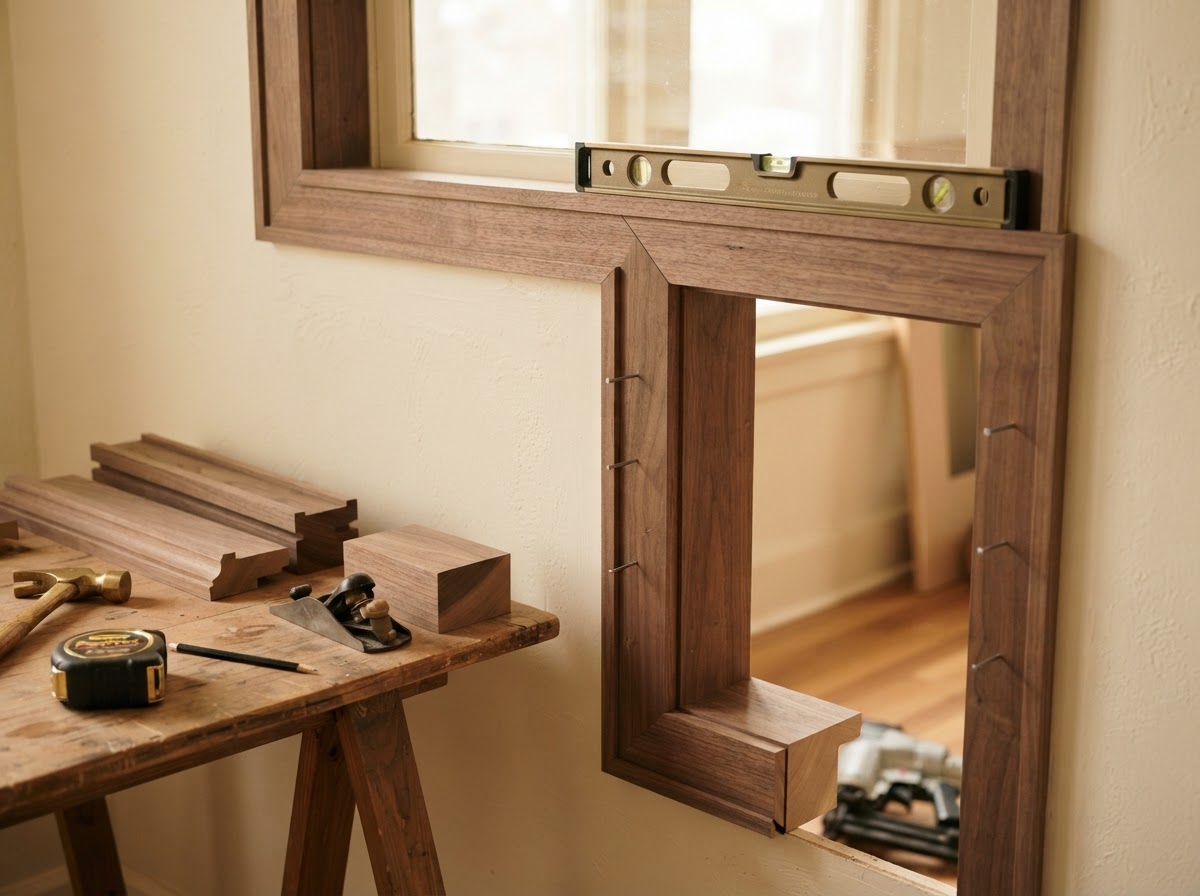
What & where: Custom millwork — a mantel surround, a paneled niche, a built-up cornice, or a one-off profile — built to the room and the opening it serves. The profile is drawn to the proportions you want, not pulled off a shelf.
Method & materials: Hardwood for stain-grade work, MDF or paint-grade poplar for paint; built-up profiles assembled and sanded; scribed to the walls and the opening; finish-nailed and glued; finished to match or contrast per your choice.
Outcome: A one-off detail that fits the room's proportions and the opening it frames, with a profile that was drawn for the space rather than settled for — the difference between millwork and a moulding run.
When is repair or replacement appropriate?
Repair makes sense when a length of trim is sound but a joint has opened, a corner has chipped, or a section has been damaged — we cut in a new piece, re-cope the corner, and re-finish. Replacement makes sense when the trim is cracked, water-damaged, or the profile no longer matches the room. We inspect the existing trim before we recommend either, and we show you the finding before the decision.
Where new trim meets existing trim, we match profile, species, and finish so it reads as continuous. Where a match is not available, we say so and show you the closest option before we install — we do not caulk a mismatch into looking right for a week.
Repair when
- A sound run with a damaged section
- An opened joint or chipped corner
- A finish that can be matched
Replace when
- Cracked or water-damaged trim
- The profile no longer fits the room
- A match to new trim is wanted
Match when
- New trim meets existing trim
- Profile, species, and finish align
- A continuous read is the goal
Inspect first
- Wall plumb and floor level
- Existing profile and finish
- Corner and joint condition
How your trim project is planned
This is the approach we propose for your project — not a promise of a timeline or a guarantee of results. It is how we move from a first conversation to finished trim, and what we ask of you along the way.
- 1
Review proportions & profiles
We look at the ceiling height, the door and window sizes, and the existing trim, and we work through profiles that fit the room's proportions — not the largest moulding on the rack.
- 2
Measure & select finish
We measure the walls — plumb, level, and square — and the linear footage, and we select material and finish: hardwood for stain, MDF or paint-grade poplar for paint.
- 3
Protect surfaces
We mask floors and furniture, lay drop cloths, and stage materials and tools so the room stays clean through the work.
- 4
Fit joints & transitions
We cope inside corners, miter outside corners and returns, scribe to out-of-plumb walls and sloped floors, and fasten to framing and studs.
- 5
Finishing & cleanup
We caulk at the wall and the jamb, fill nail holes, sand, paint-touch or stain to the agreed finish, then clean up and walk the finished trim with you against the scope.
What affects trim and molding cost?
We price by the actual scope of your project, not by a flat rate. These are the drivers that move a written estimate up or down — none of them is a quoted price, and none is a guarantee. Your estimate is built from your measurements and choices.
We do not treat a third-party benchmark as our business rate. Material supply and installation are separate lines in your estimate, along with removal, wall prep, and finish allowances you can see. When you compare trim estimates, look at what each one actually includes — a lower number that leaves out coping, scribing, or finish is not the same project.
Linear footage
- Linear feet of base, crown, casing
- Room count and perimeter
- Door and window count
- Stair and railing runs
Profile & material
- Profile size and complexity
- Hardwood vs MDF vs paint-grade
- Built-up vs single profile
- Custom vs stock profile
Wall condition
- Out-of-plumb wall scribing
- Sloped floor scribing
- Corner count and coping labor
- Removal of existing trim
Finish
- Paint vs stain
- Number of finish coats
- Caulk, fill, and touch-up
- Match to existing finish
What to weigh us on
Four concrete decisions, not superlatives — the ones that show up in the finished trim and in how the project runs.
Measurements & wall conditions
We measure the walls — plumb, level, and square — and the existing trim before we quote. Out-of-plumb walls and sloped floors change the scribing labor, and we price to what is actually there rather than assuming the room is true.
Profile, material & finish choices
You choose between hardwood for stain and MDF or paint-grade poplar for paint; stock and custom profiles; and paint or stain — with the upkeep, cost, and proportion trade-offs named in plain language, not a default we pick for you.
Written scope clarity
Your estimate lists what is included and what is not, so a lower number elsewhere that omits coping, scribing, removal, or finish is not the same project. You can compare like for like.
Joints, finishing & walkthrough
We cope inside corners so they stay closed, scribe to the walls and floors, caulk and fill, paint-touch or stain to the agreed finish, then clean up and walk the finished trim with you against the scope before we leave.
Mid-project questions welcome
Share what you are weighing — profile, material, finish, or matching existing trim — and Jonathan will help you scope it before any work starts.
Frequently asked questions
Direct answers to the questions that come up when you are weighing trim and molding. For the full set across every service, see the FAQ page.
Can you match my existing trim?
Where the profile is still available, yes — we match profile, species, and finish so new trim reads as continuous with the old. Where the exact profile is discontinued, we say so and show you the closest option before we install, rather than caulk a mismatch into looking right for a week.
Paint or stain finish?
Stain shows the grain and suits hardwood where you want the wood to read as wood; paint hides the grain and suits MDF or paint-grade poplar where you want a solid color. The labor is not the same, so we quote them as separate scopes and name the trade-offs. We do finish work to the agreed finish — priming, filling, and touch-up are part of the scope.
My walls are uneven — can trim still look right?
Yes. We scribe to out-of-plumb walls and sloped floors so the trim sits tight rather than leaving gaps we caulk into existence. The scribing labor is measured before we quote because uneven walls change the work — we price to what is actually there.
What height should my baseboards be?
Base height follows the ceiling height and the room's proportions — a taller ceiling carries a taller base, and a low ceiling reads better with a lower profile. We work through the proportions with you rather than defaulting to the tallest moulding on the rack.
How do you handle crown molding corners?
Inside corners are coped, not mitered, so the joint stays closed as the wood moves through the seasons. Outside corners are mitered, and long runs use scarf joints. The coping is the work that keeps the corner tight — a mitered inside corner opens with the first season of movement.
Is painting included?
Caulk, fill, nail-hole fill, and paint-touch are part of the trim scope. A full repaint of the room is a separate scope we name as an exclusion rather than fold in. We finish to the agreed finish — if you want a full paint job, we say so and coordinate with the painter who owns it.
How should I prepare for a trim consultation?
Bring photos, any measurements you have, a note of the existing trim profile and finish, and a sense of the look you want. The more we see of the actual walls and the existing trim, the sharper the scope — and the scribing labor shows up in the estimate rather than as a surprise.
Request a trim consultation
Tell us the room and the profiles you are weighing. We will measure, scribe, and put it in writing — no obligation, no work started until you accept the estimate.
(303) 529-8864