FAQ · Centennial, Colorado
Carpentry Questions for Centennial Homeowners
Direct, answer-first replies to the questions that come up when you are weighing a carpentry project — hiring, pricing, process, and the specifics of cabinets, built-ins, decks, trim, doors, and windows. Where a question deserves more depth, we link to the owning service page.
Hiring
What carpentry services do you offer?
Five connected groups: custom cabinets, deck and patio construction, trim and molding installation, built-in solutions, and door and window installation. A general consultation can point you to the right one if you are not sure which owns your project.
See all services →What area do you cover?
Homeowners in and around Centennial, Colorado — the Southglenn area, along Arapahoe and Parker Roads, and out toward Cherry Creek State Park. These are vicinity references for where we travel, not a business office address. We confirm by project address when you request a consultation.
See service area →Who runs the business?
Centennial Premier Carpenters is run by owner Jonathan Casillas. He is who you speak with when you request a consultation and who reviews the scope, measurements, and materials for your project. The conversation starts with how you use the space and what you want changed, and moves from there into measurements, layout, and a written scope.
About the work →How do I request a consultation?
Use any form on this site or call (303) 529-8864. Share what you have in mind and a project address. Jonathan reviews the scope and reaches out about next steps — usually a site visit to measure, then a written estimate.
Contact us →What information should I have ready?
Photos of the space, any measurements you already have, a rough budget range if you know it, and a list of what is working and what is not. The more we see of the actual room, the sharper the scope.
What should a consultation request include?
Your project address, the service you are weighing, and a sentence or two about the room, opening, or outdoor space you want to change. Photos and any measurements you have help, and a rough budget range if you know it. You do not need to share anything sensitive beyond a contact name, a phone number, an email, and the project address — we confirm serviceability and scope from there.
Pricing
What does a quote include?
A written scope: what is included, what is not, materials, hardware, finish, cleanup, and a target schedule. That document is what we both work from and what you can compare other estimates against.
Do you offer allowances?
Where a material or fixture choice is still open — a faucet, a finish, a hardware line — we may carry it as an allowance with a stated amount and a note on what it covers. You see the allowance and what it is for before you accept.
How are units and cost drivers handled?
Cabinets by box count and linear feet; decks by area, elevation, and stair count; trim by linear feet and profile; built-ins by dimensions and finish; doors and windows by unit count and opening condition. Your estimate is built from your measurements and choices, priced to the scope we measure.
How do I compare estimates from different carpenters?
Line them up by what each one includes, not by the total. A lower number that leaves out hardware, finish, cleanup, haul-away, or the permit is not the same project. We separate material supply from installation and carry demolition, disposal, and finish as allowances you can see, so you compare like for like.
Process
What happens if the scope changes?
We put the change in writing before the work changes, not after. If a condition we could not see — rot behind a wall, an opening out of plumb — changes the work, you see the finding and the revised scope before we proceed.
How do I plan a project that spans more than one room?
If a cabinet refresh, new trim, and a replacement door land in the same project, we sequence the scopes so the dusty work leads and the finish work follows — cabinets before the trim that meets them, doors before the casing that returns to the wall. One written scope keeps the pieces from colliding and keeps the trim language consistent from room to room.
What if we find something unexpected once work starts?
We put the change in writing before the work changes. If a condition we could not see from the surface — rot behind a wall, an opening out of plumb, framing that has shifted — changes the scope, you see the finding and a revised scope and price before we proceed. Nothing is added without your say-so.
What affects scheduling?
Material lead times, your availability, the room being out of use, and the jurisdiction's permit timeline if one is required. We name those in the written schedule so the date is tied to your project, not a generic estimate.
How should I prepare the space?
Clear the work area of fragile and everyday items where you can, mark anything you want protected, and let us know about pets, parking, and access. We mask off work areas and protect floors before we start.
Do you handle cleanup?
Yes. Cleanup and haul-away are part of the written scope. We caulk, paint-touch, remove debris, and walk the finished work with you against the scope before we leave.
Cabinets & Built-ins
What is the difference between custom cabinets and built-ins?
Custom cabinets are the boxes, doors, drawers, and hardware — kitchen runs, vanities, pantry units. Built-ins are cabinetry integrated into the architecture — bookcases scribed to walls and ceiling, media centers, mudroom benches. Custom cabinets own the cabinetry; built-ins own the room integration.
Custom Cabinets →What cabinet materials do you work with?
Maple, oak, and cherry hardwoods for face frames and visible surfaces; plywood and MDF for stable cabinet boxes and paint-grade panels. We name the trade-offs — wear, finish take, cost — in plain language.
What finishes are available?
Stain, paint, and clear coats, chosen to the species and the room. Paint-grade MDF takes a smooth painted finish; hardwoods take stain or a clear coat that lets the grain show.
Can I get soft-close hinges and drawer slides?
Yes. Soft-close hinges and full-extension drawer slides are standard options, sized to how the cabinet will be used. Hardware is a line item in the written scope, not an afterthought.
How is media wiring handled in a built-in?
We plan cable, vent, and outlet routes before the cabinet is built so cords stay hidden and clearances stay safe. Tell us what devices and how many outlets you need and we route it into the scope.
Built-In Solutions →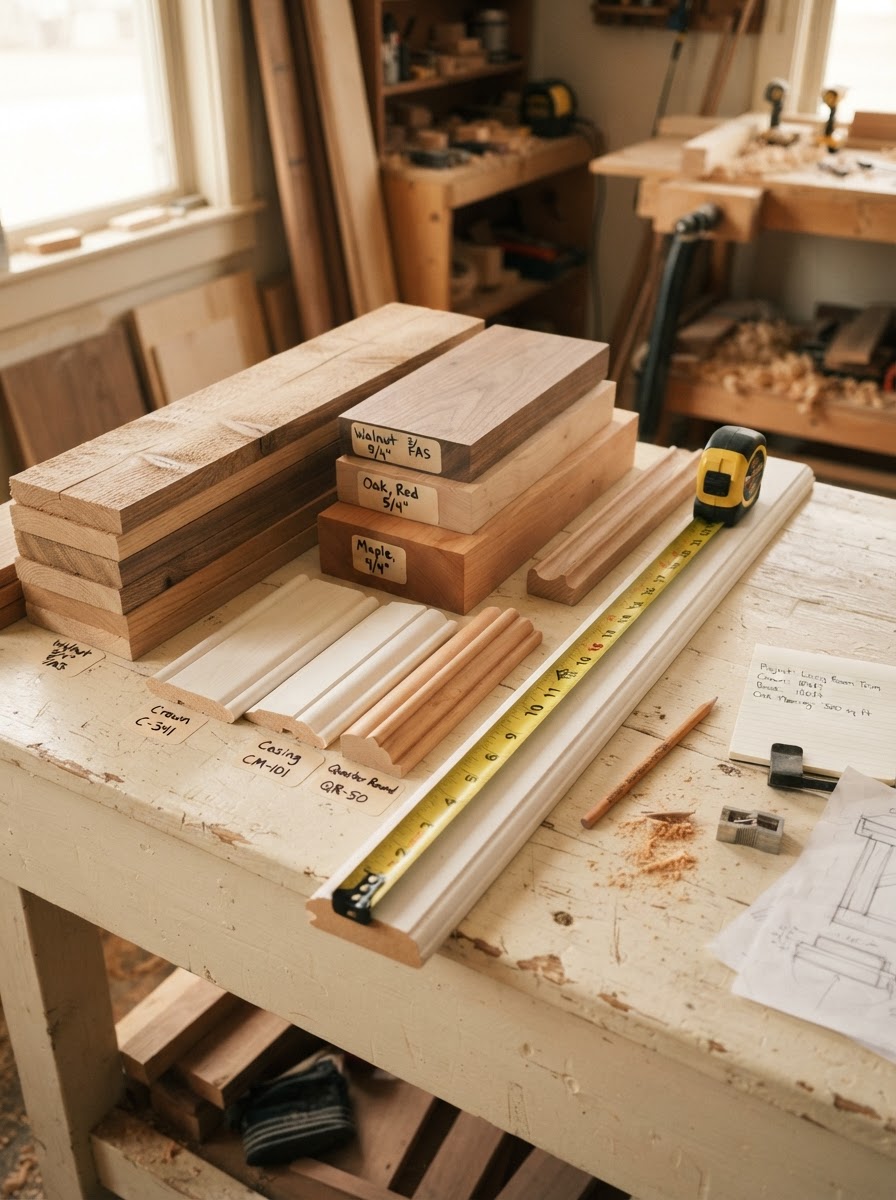
Decks
Wood or composite decking?
Both wood and composite decking can get hot in direct sun; how hot depends on the product, its color, the exposure, and any shade over it — so compare the specific materials and products instead of assuming one whole category will stay cooler. Composite can reduce the routine staining and sealing that natural wood asks for, but it is not maintenance-free. We compare actual product information and samples rather than promise a cooler surface, and lay out the upkeep trade-offs so you choose with your eyes open.
Deck & Patio Construction →Deck repair or rebuild — how do you decide?
We inspect the substructure first — posts, beams, and joists. If the frame is sound, we replace boards, rebuild stairs, and update railing. If the substructure has rot, we scope a rebuild. You see the finding before the decision.
Do decks need a permit?
Often yes — decks above a certain height, attached to the house, or with specific railing commonly trigger a permit in this jurisdiction. We flag what is likely required for your scope and project address and confirm with the jurisdiction.
Trim, Doors & Windows
Can trim match what is already in the house?
Yes. We match profile, species, and finish to existing baseboards, crown, and casing where possible, and cope inside corners so new trim reads as continuous with the old.
Trim & Molding Installation →What does door installation scope include?
The door, hinges, latch, weatherstripping, flashing at the exterior where applicable, interior casing, and caulk. Opening condition and plumb are measured first because they change the labor.
Door & Window Installation →Do you check window permit requirements?
Yes. Window swaps in existing openings often do not require a permit, but changes to opening size or egress can. We flag what is likely required for your scope and project address and confirm with the jurisdiction.
Local Requirements & Area
How are permits handled by jurisdiction?
Permit requirements vary by jurisdiction and project type. Decks, structural openings, and some window or door work commonly trigger a permit. We flag what is likely required for your scope and project address and confirm with the jurisdiction before work starts.
Do you work in nearby areas?
Yes — homeowners in and around Centennial, including the Southglenn area, along Arapahoe and Parker Roads, and out toward Cherry Creek State Park. These are vicinity references, not an office address. We confirm by project address when you request a consultation.
See service area →What are the next steps after I reach out?
Jonathan reviews your scope and reaches out about a site visit to measure, then a written estimate. Nothing is scheduled or purchased until you accept that estimate. If anything is urgent, call (303) 529-8864.
Contact us →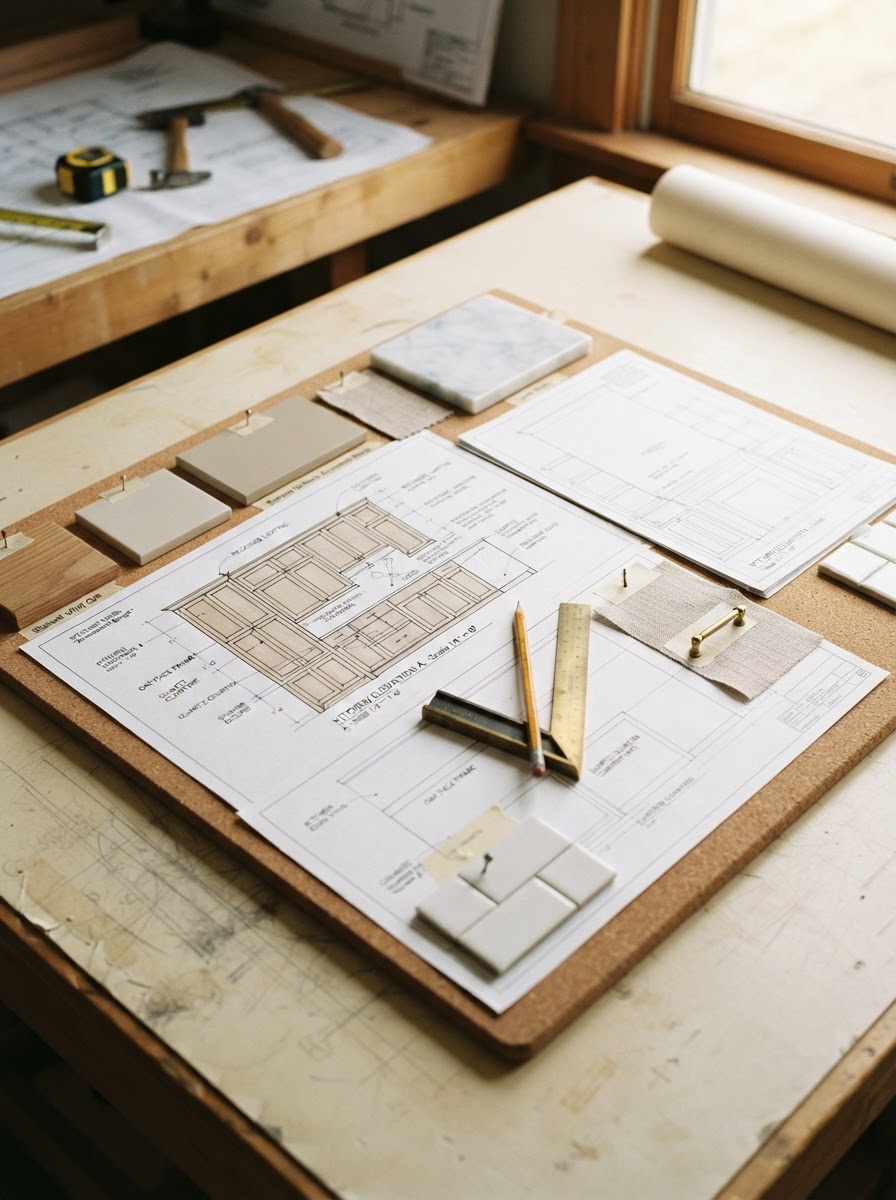
Still have a question?
Send it with a few project details and Jonathan will answer it in the context of your home — no obligation, no work started until you accept an estimate.
Ready to scope your project?
Tell us what you have in mind. We will measure, scope, and put it in writing — no obligation, no work started until you accept the estimate.
(303) 529-8864